design that's expertly guided and uniquely yours
Thoughtfully planned kitchens, baths, and whole homes for the Chicago area, designed around the way you live.
Great spaces start with a complete plan, not just material picks. A kitchen, bath, or whole home with us means a full set of drawings: floor plans, elevations, electrical and plumbing plans, a countertop plan, and 3D renderings, with every material chosen to fit your space.
As kitchen and bath designers, we guide Chicagoland homeowners through every decision, from first idea to the finished room.
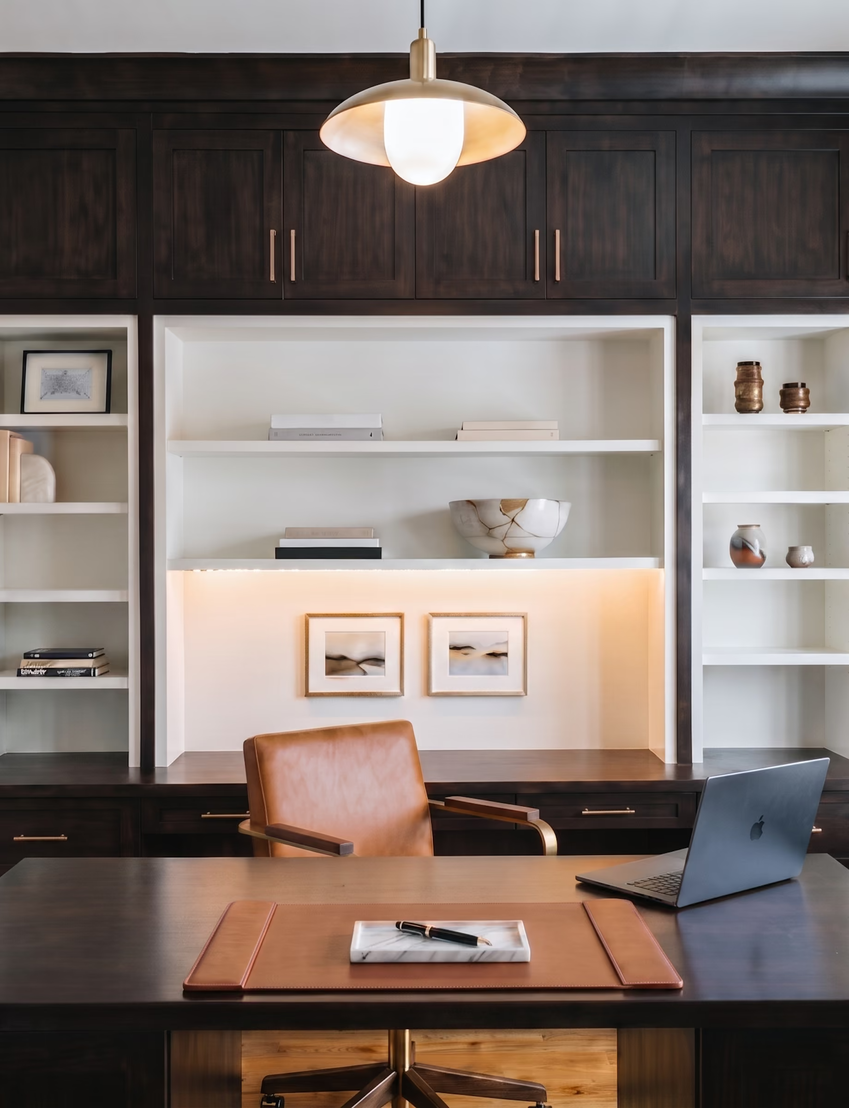
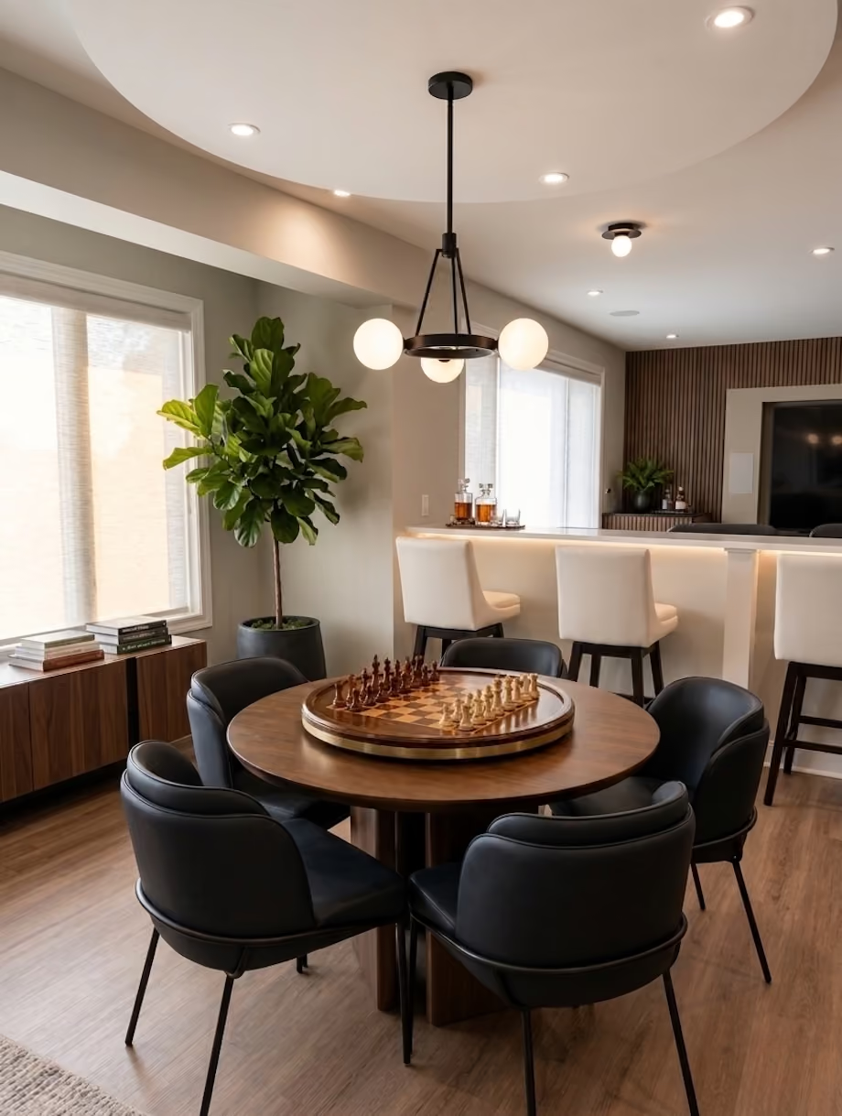
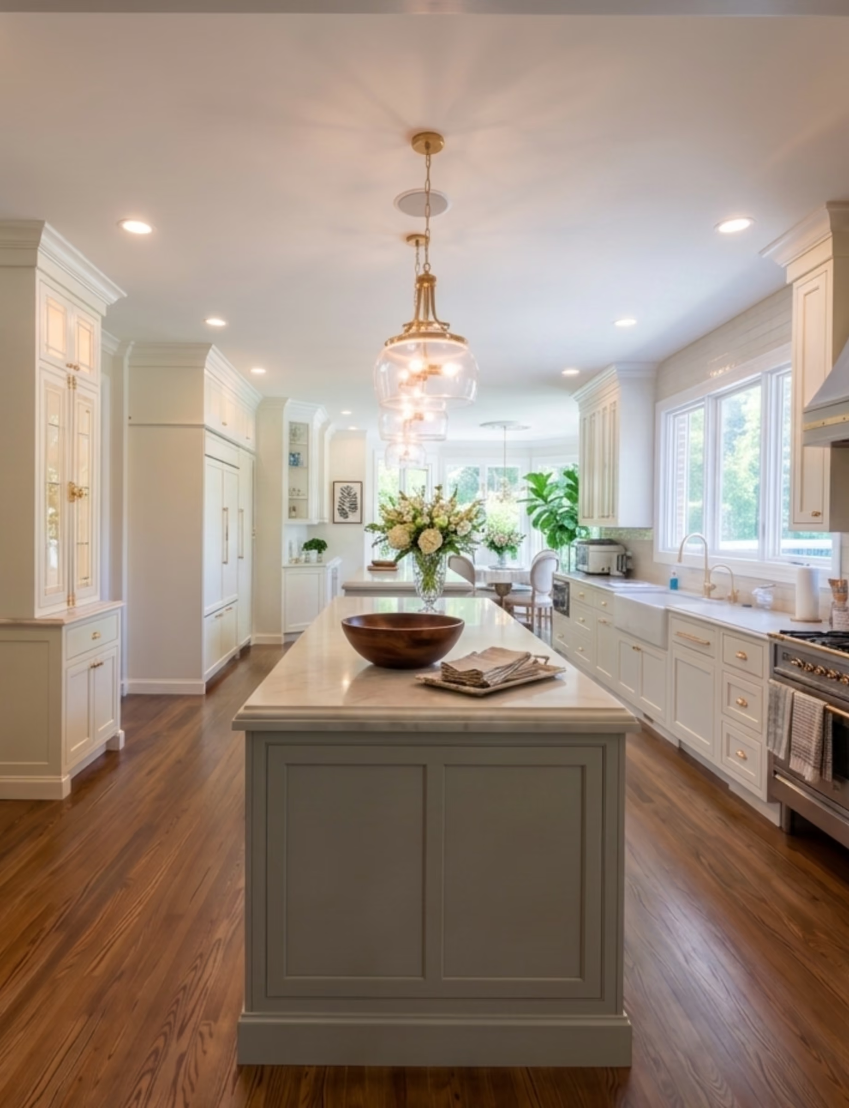
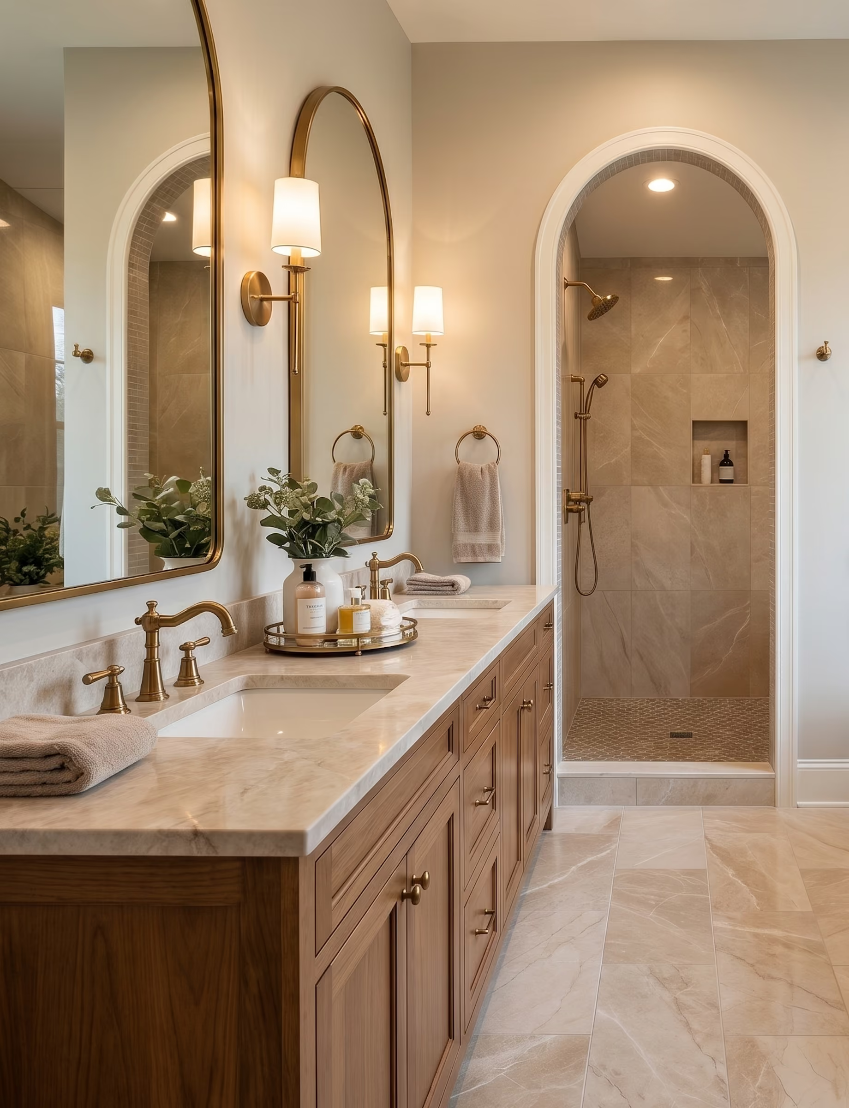

spaces designed for real life

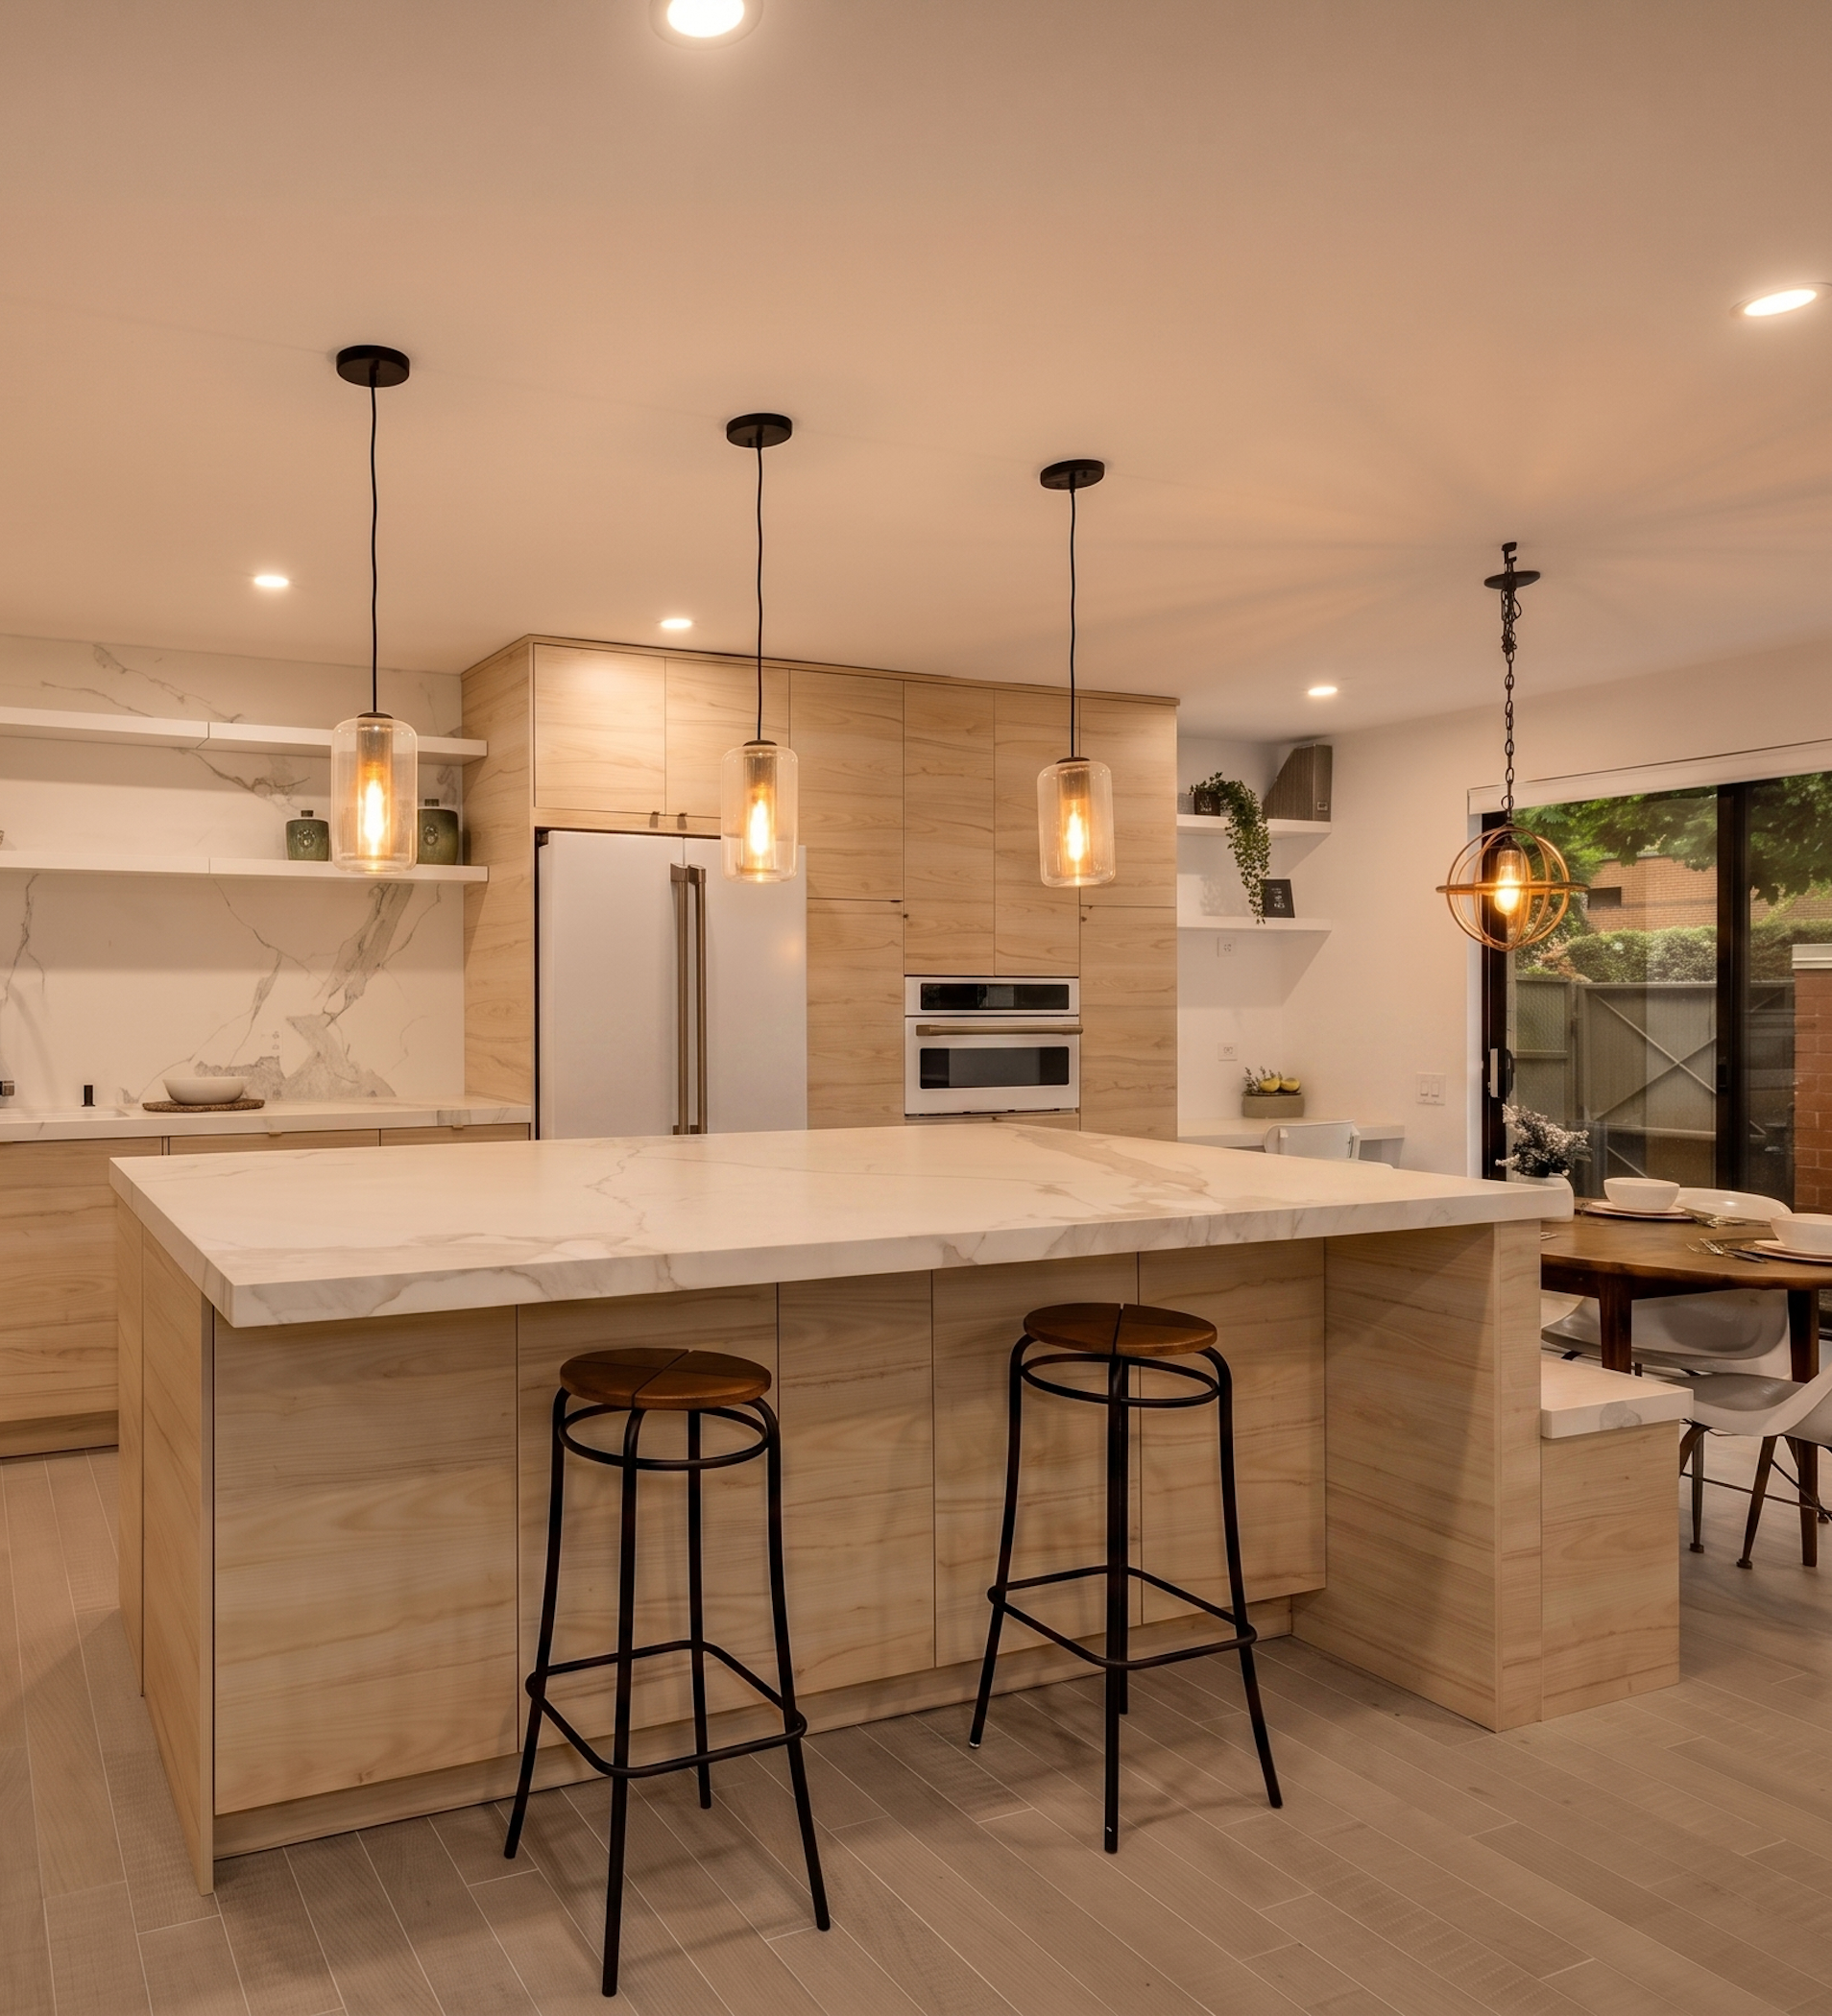
West Loop Kitchen Remodel
Kitchen Design
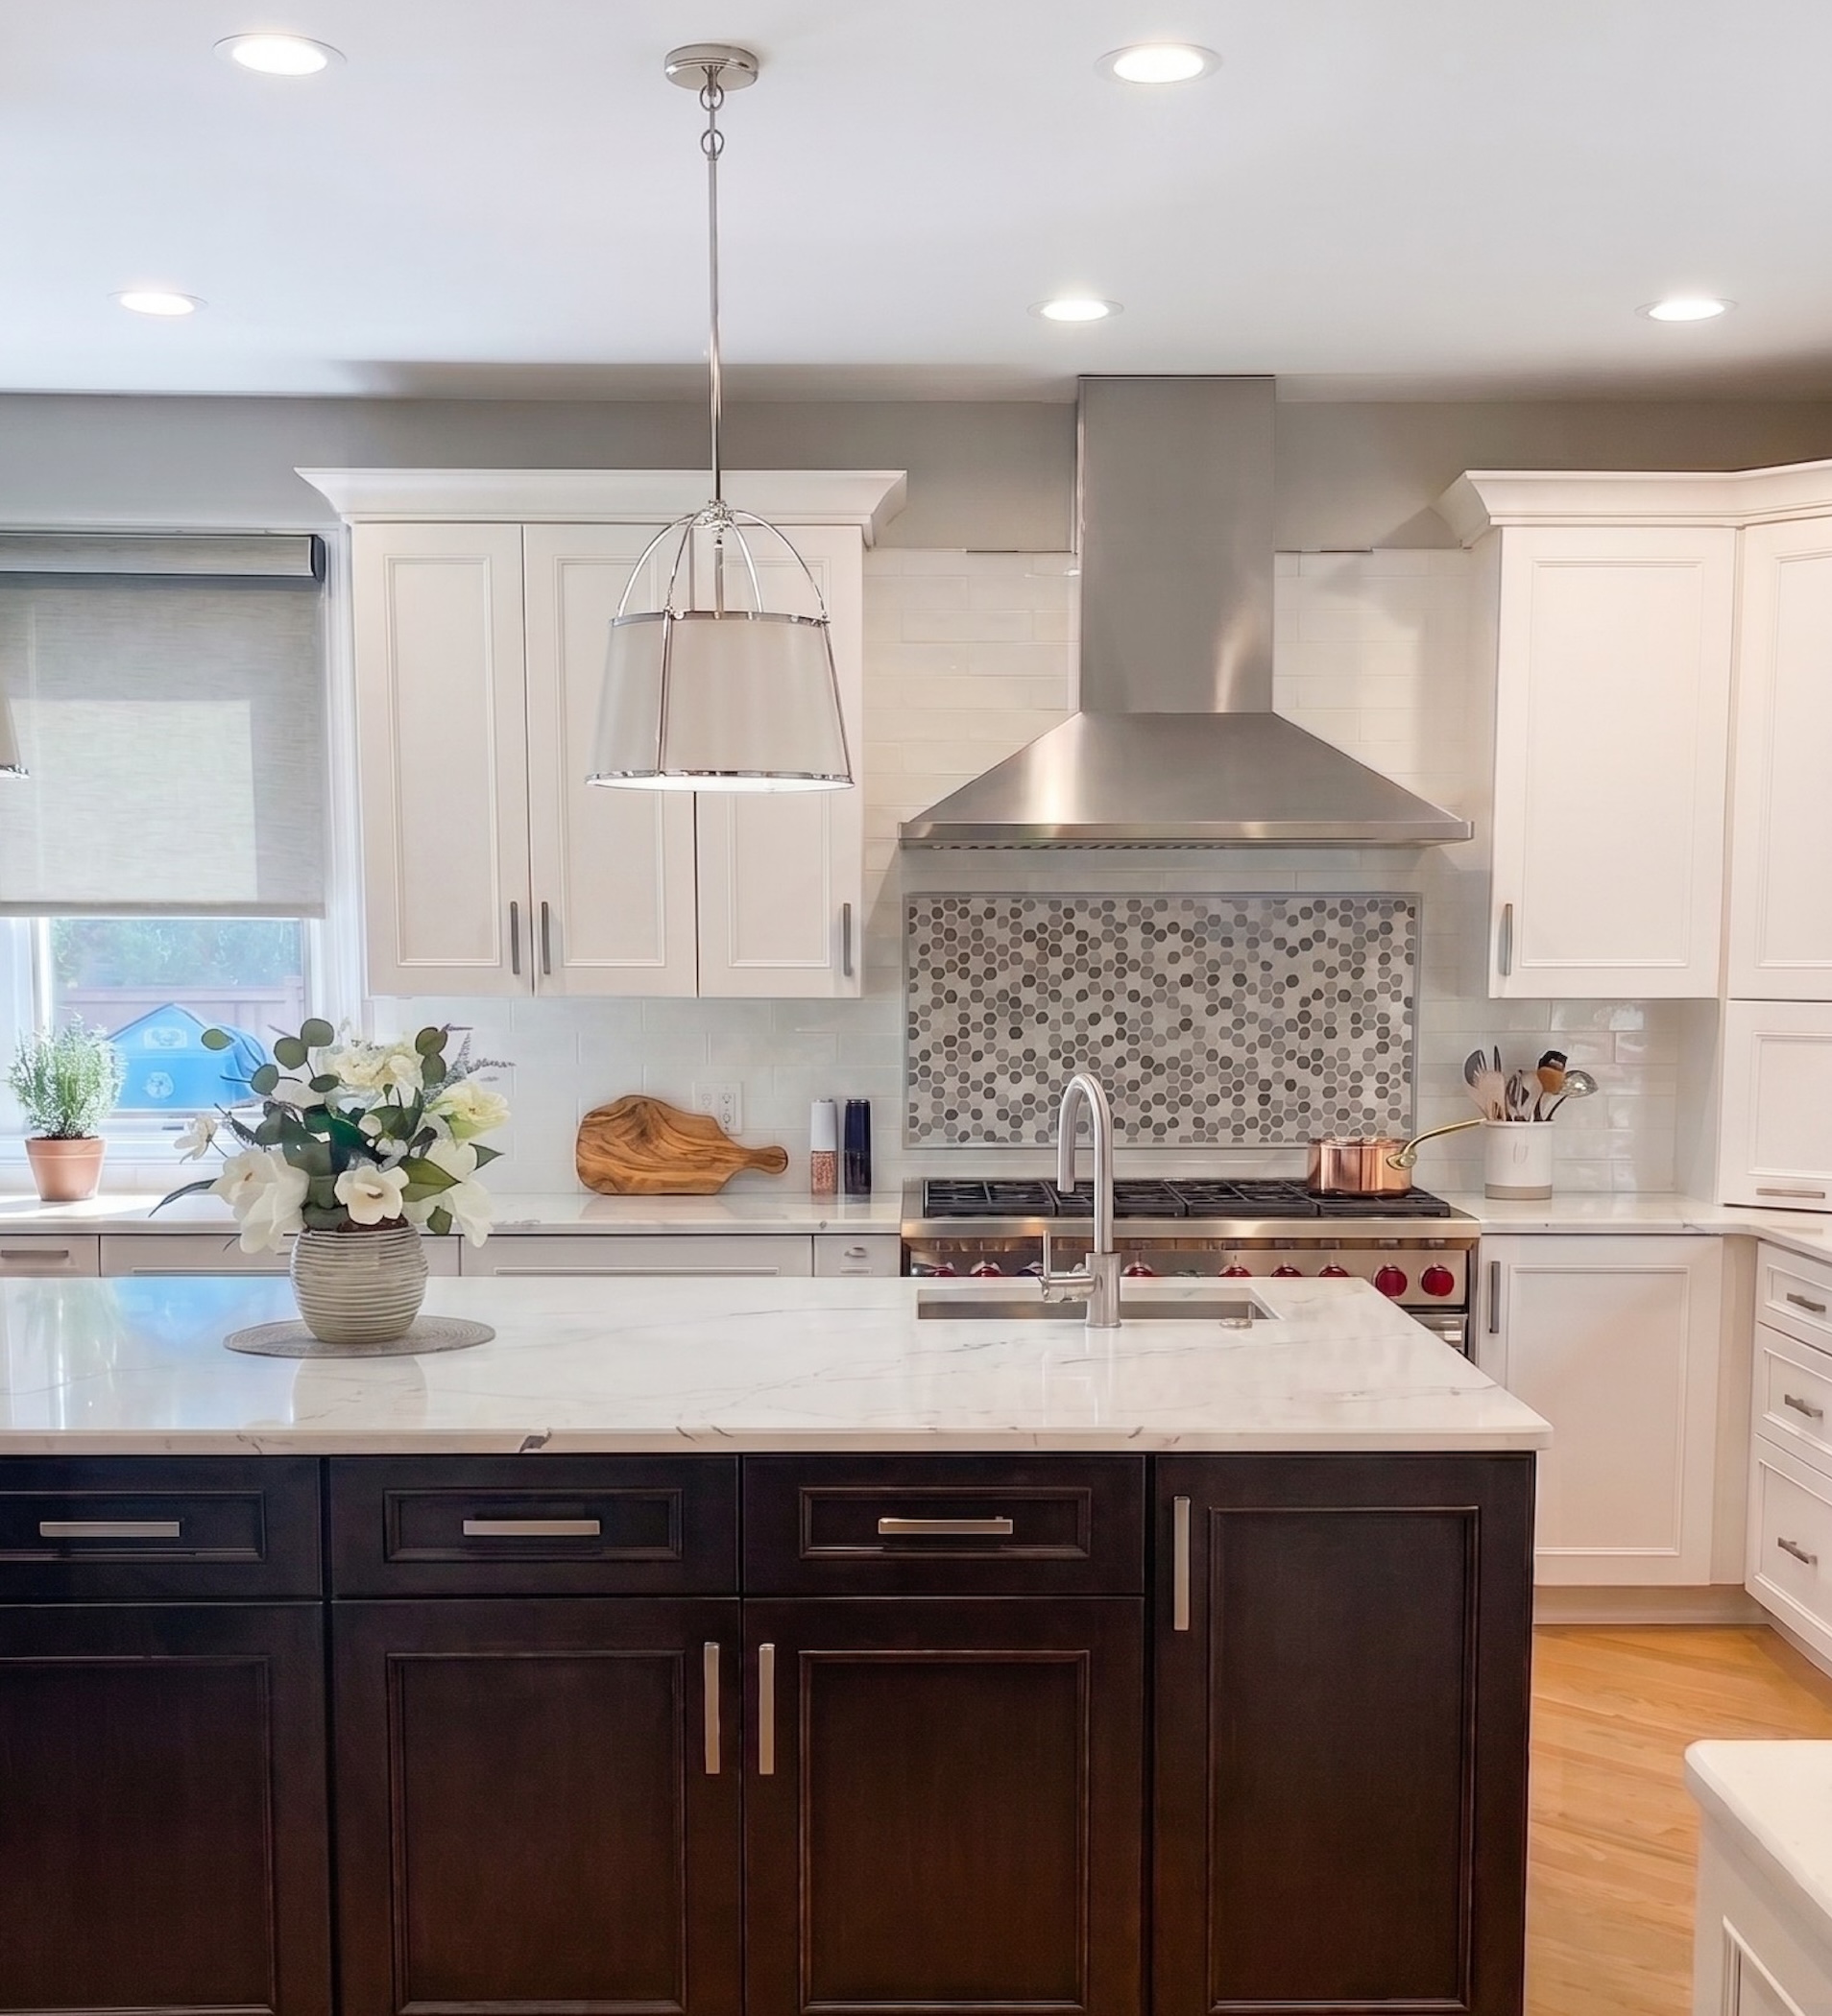
Skokie Kitchen Remodel
Kitchen Design
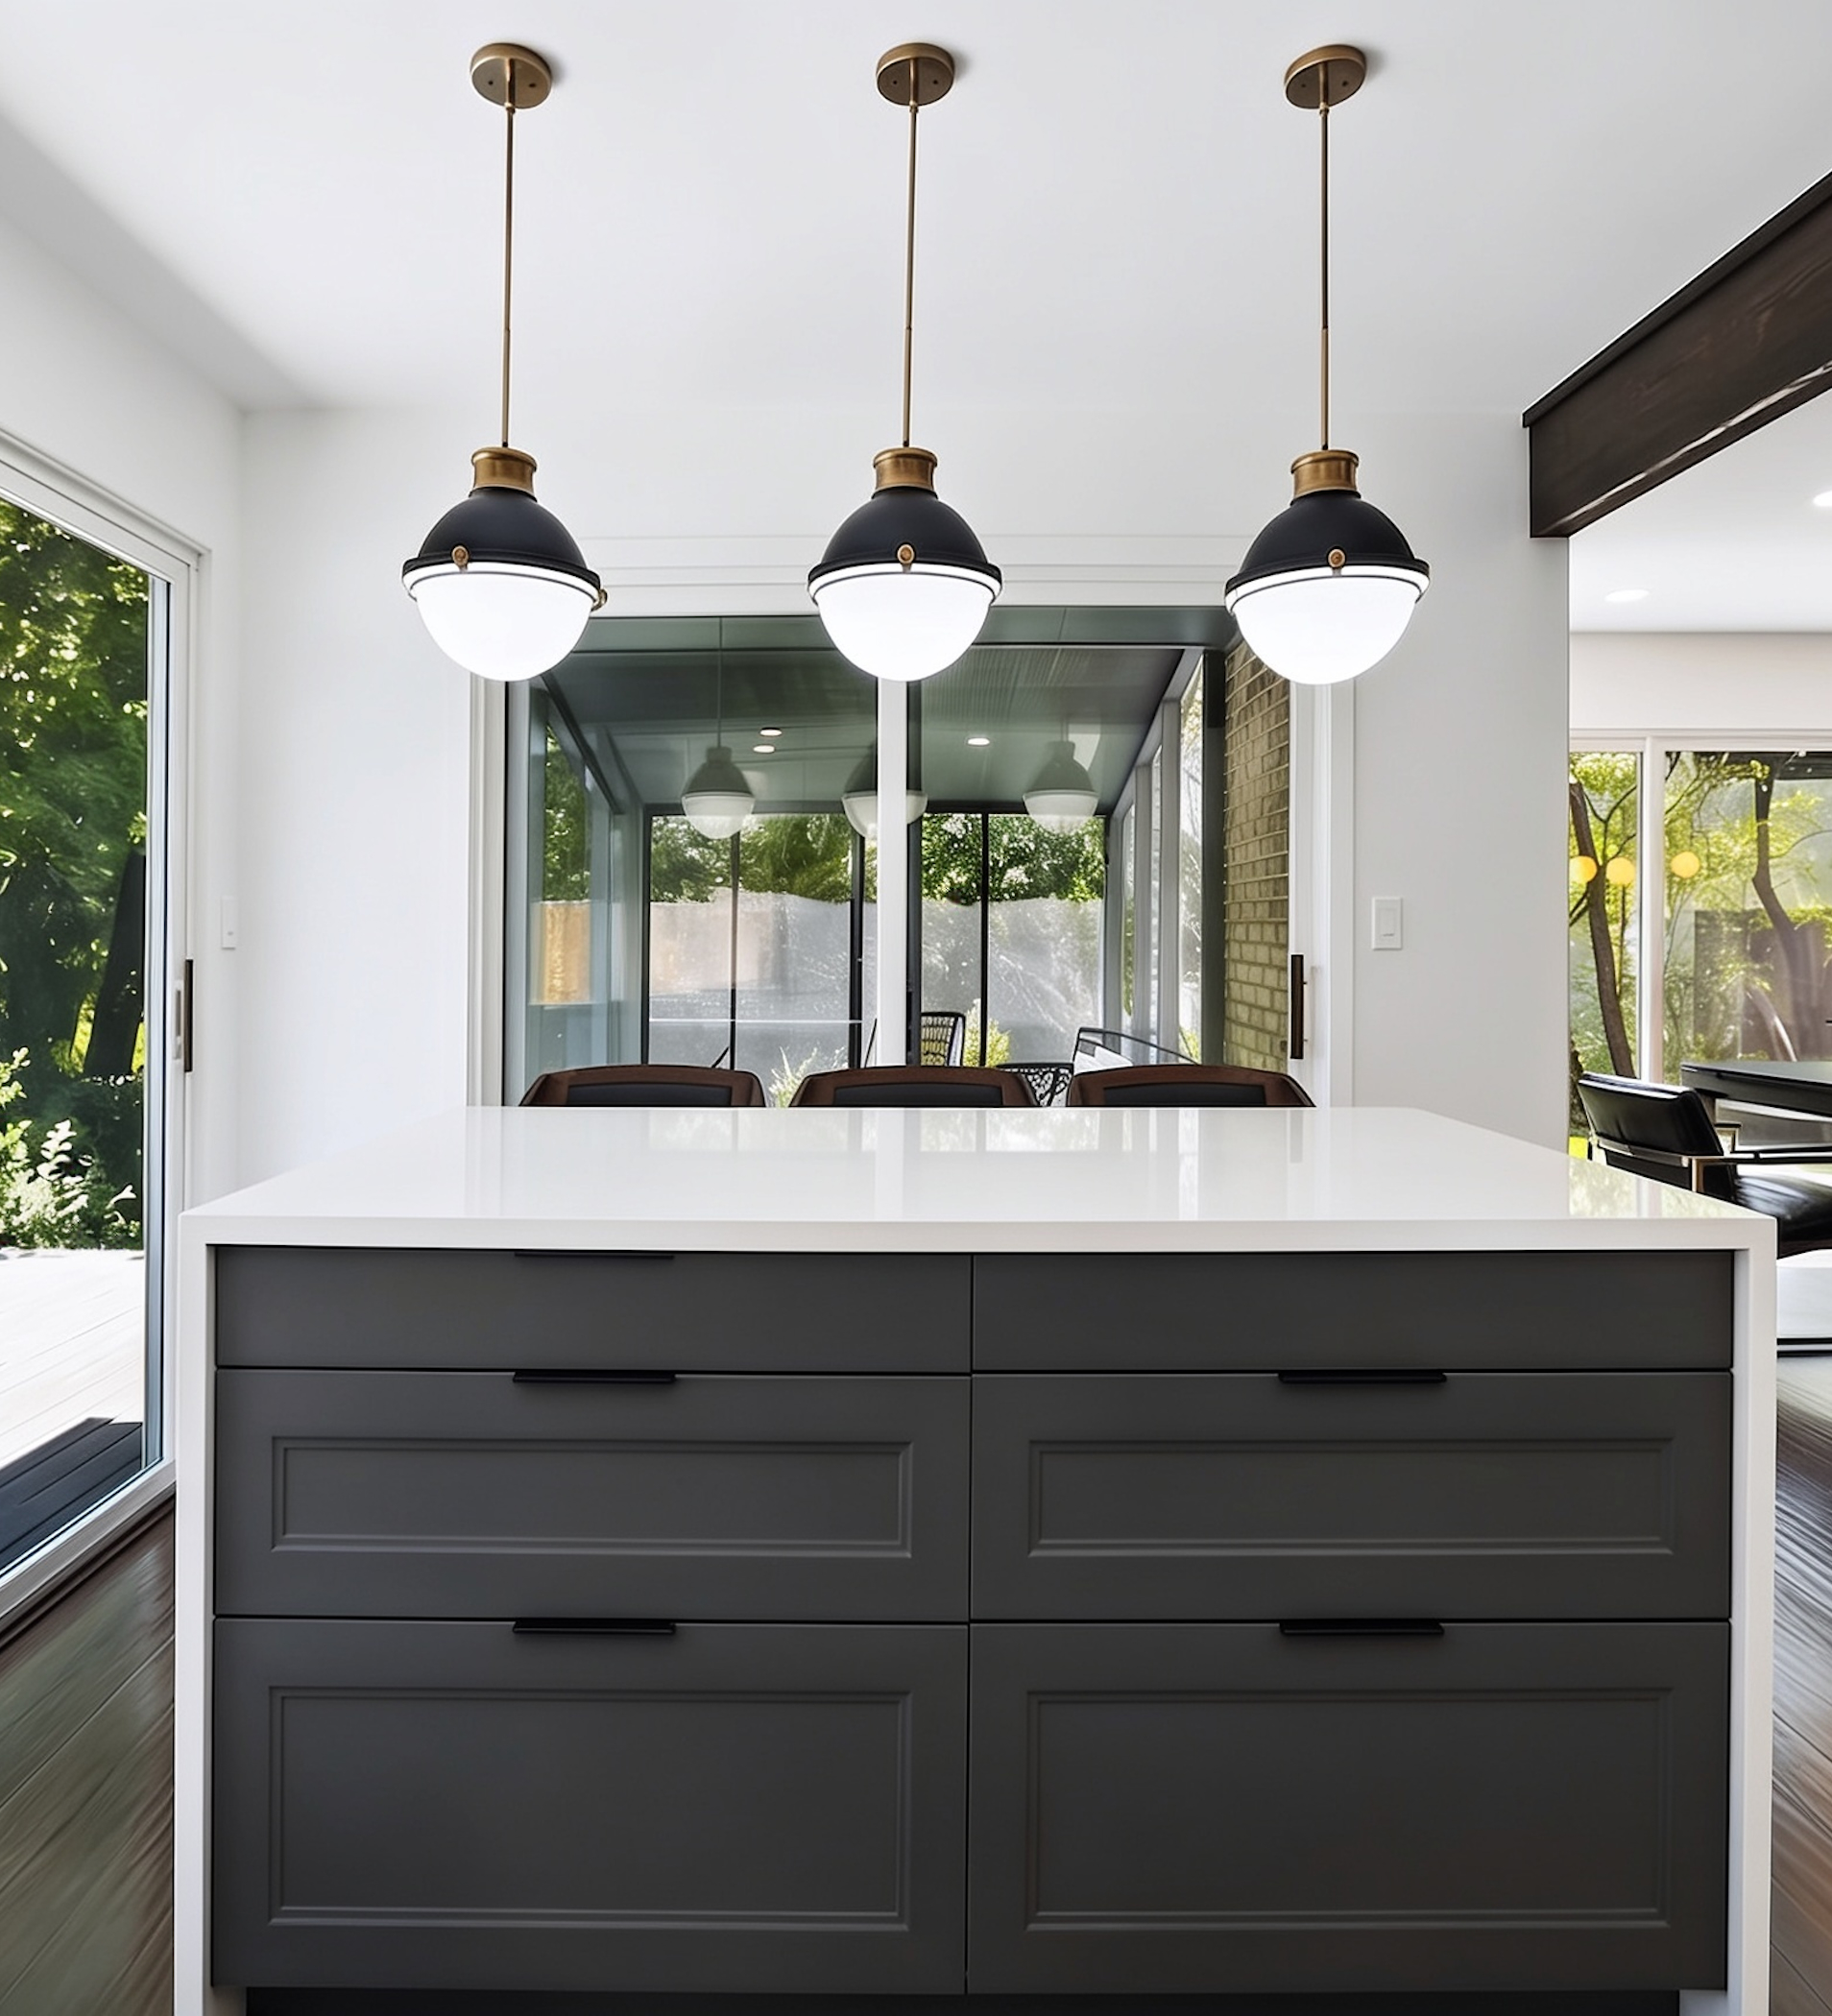
Flossmoor Kitchen Remodel
Kitchen Design
design services for every room


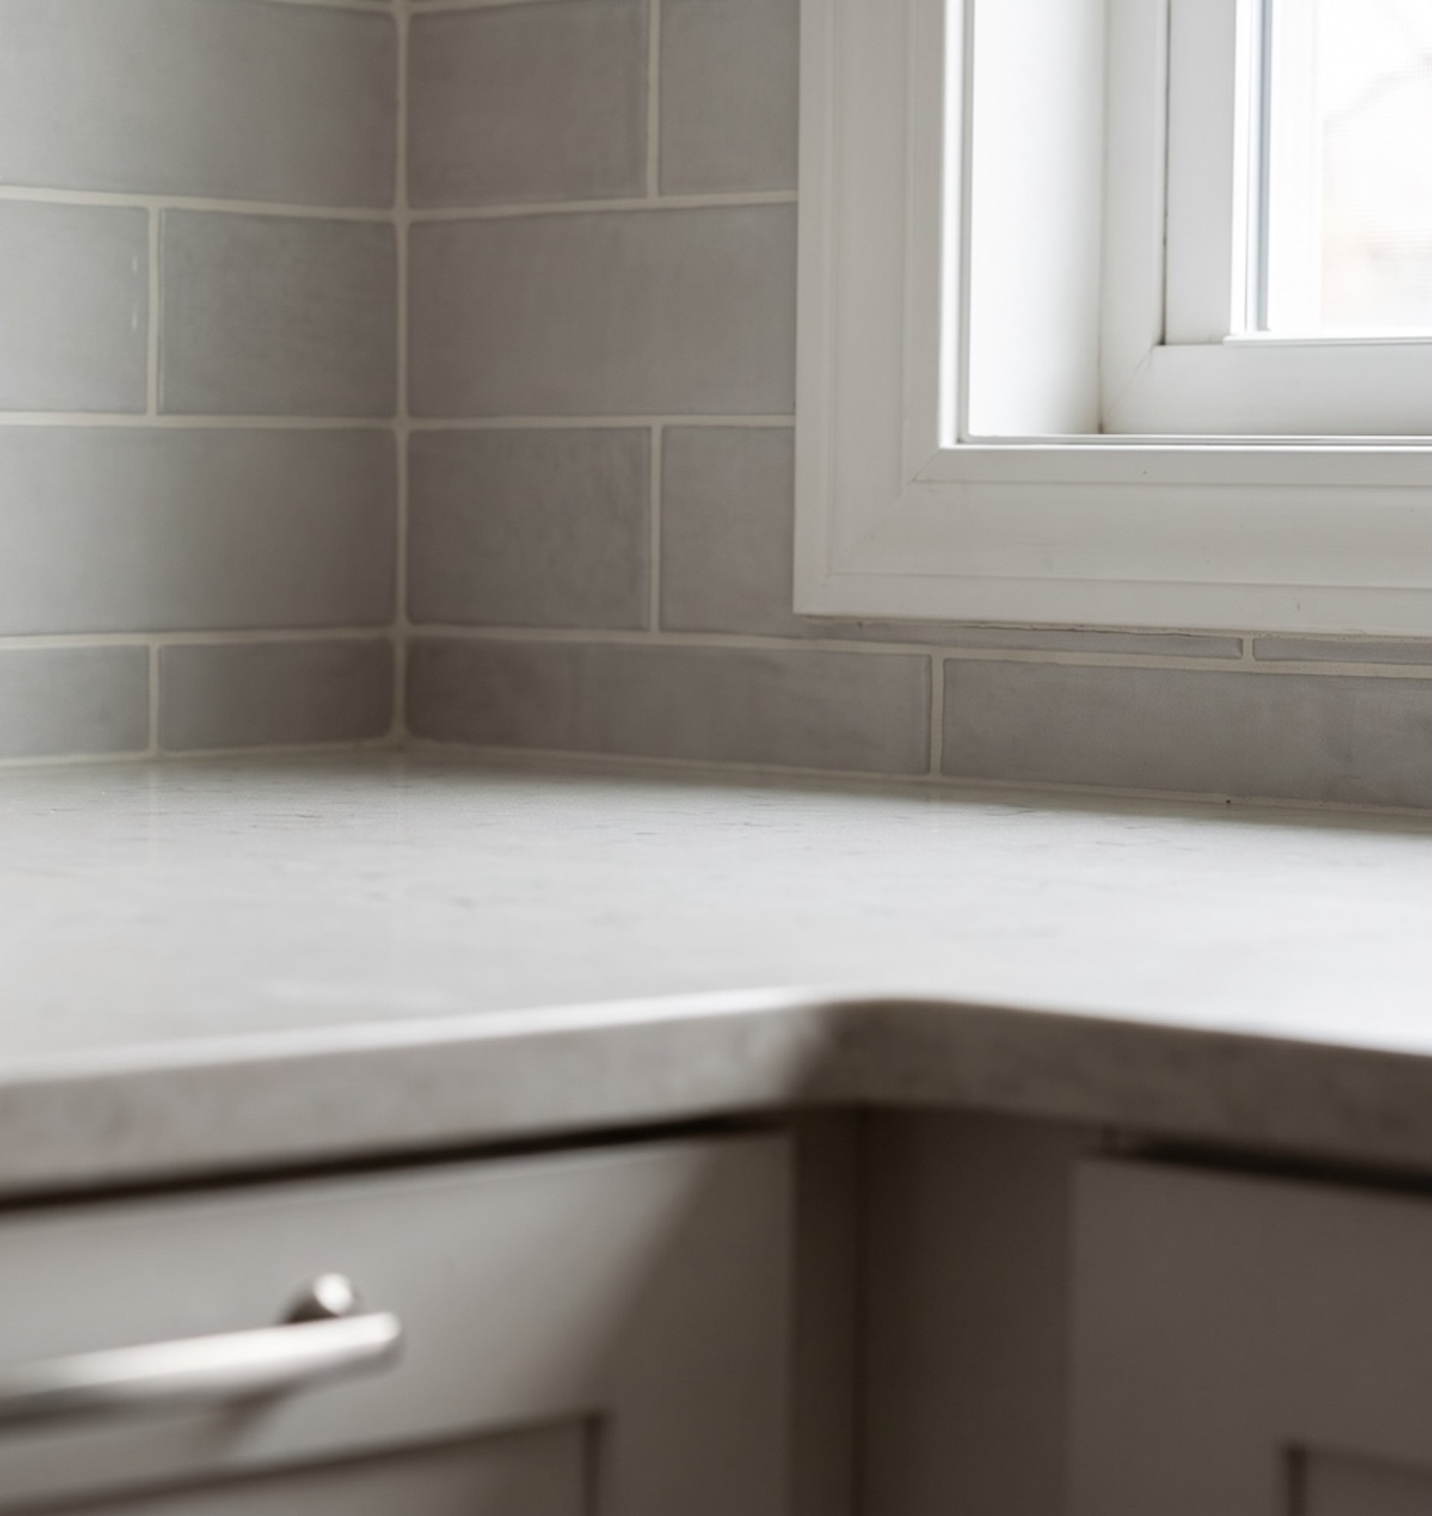
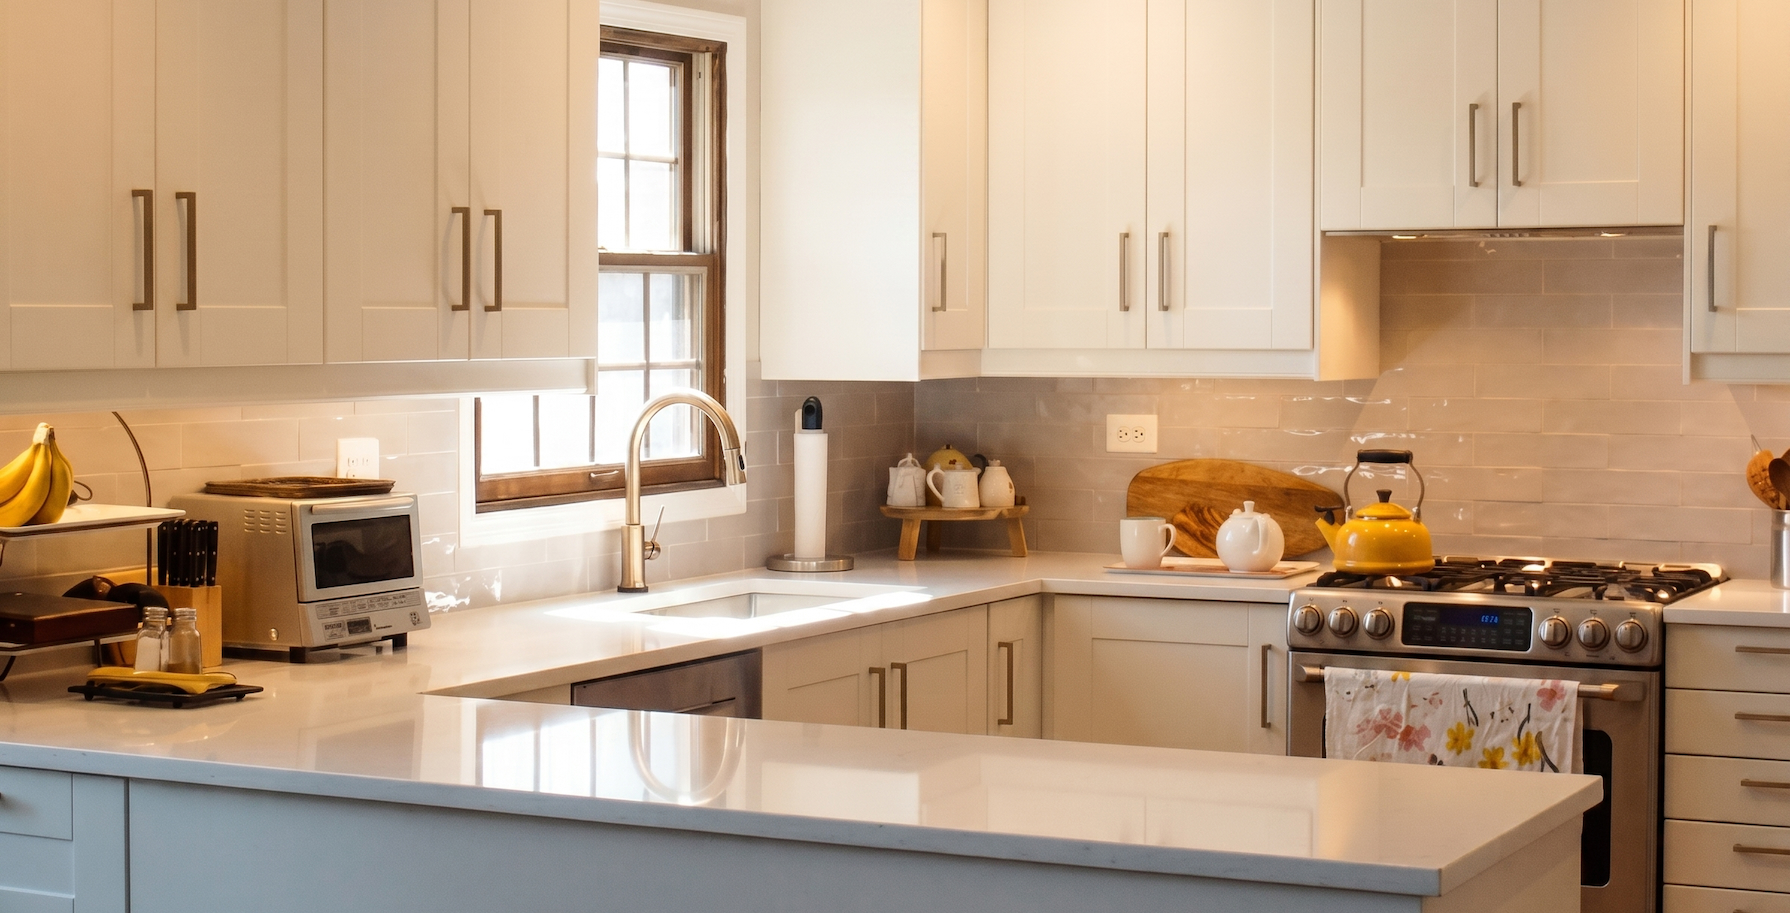
Kitchens planned around how you cook, gather, and live, from layout and cabinetry to finishes, with a complete plan your contractor can build from.
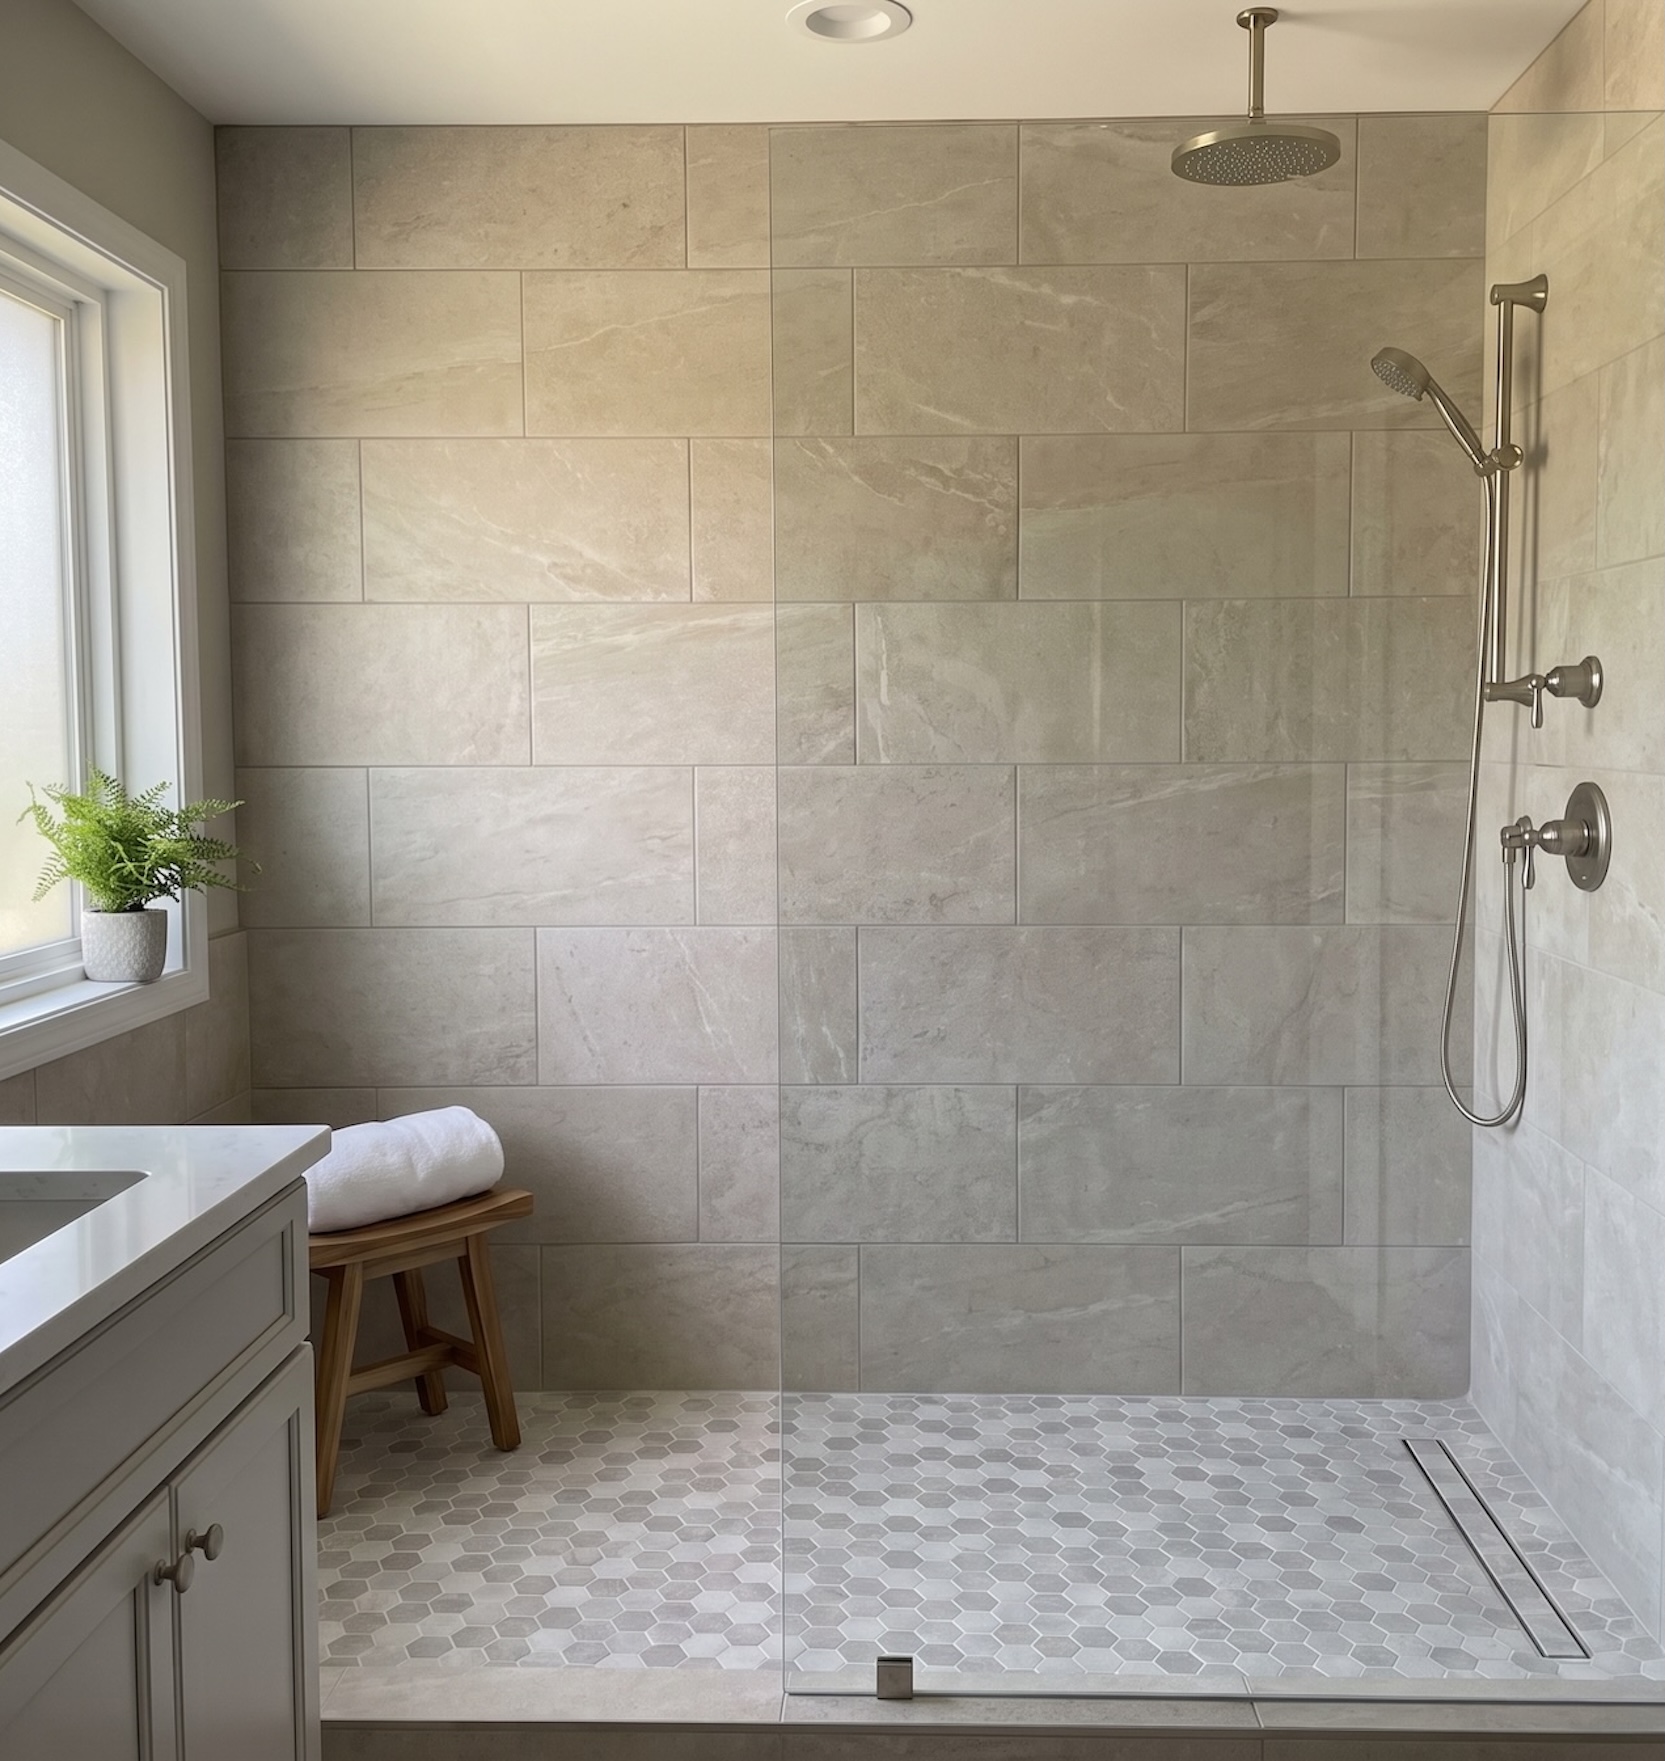
From powder rooms to primary suites, bathrooms that feel calm and work hard, with guidance on tile, vanities, fixtures, and lighting at every step.
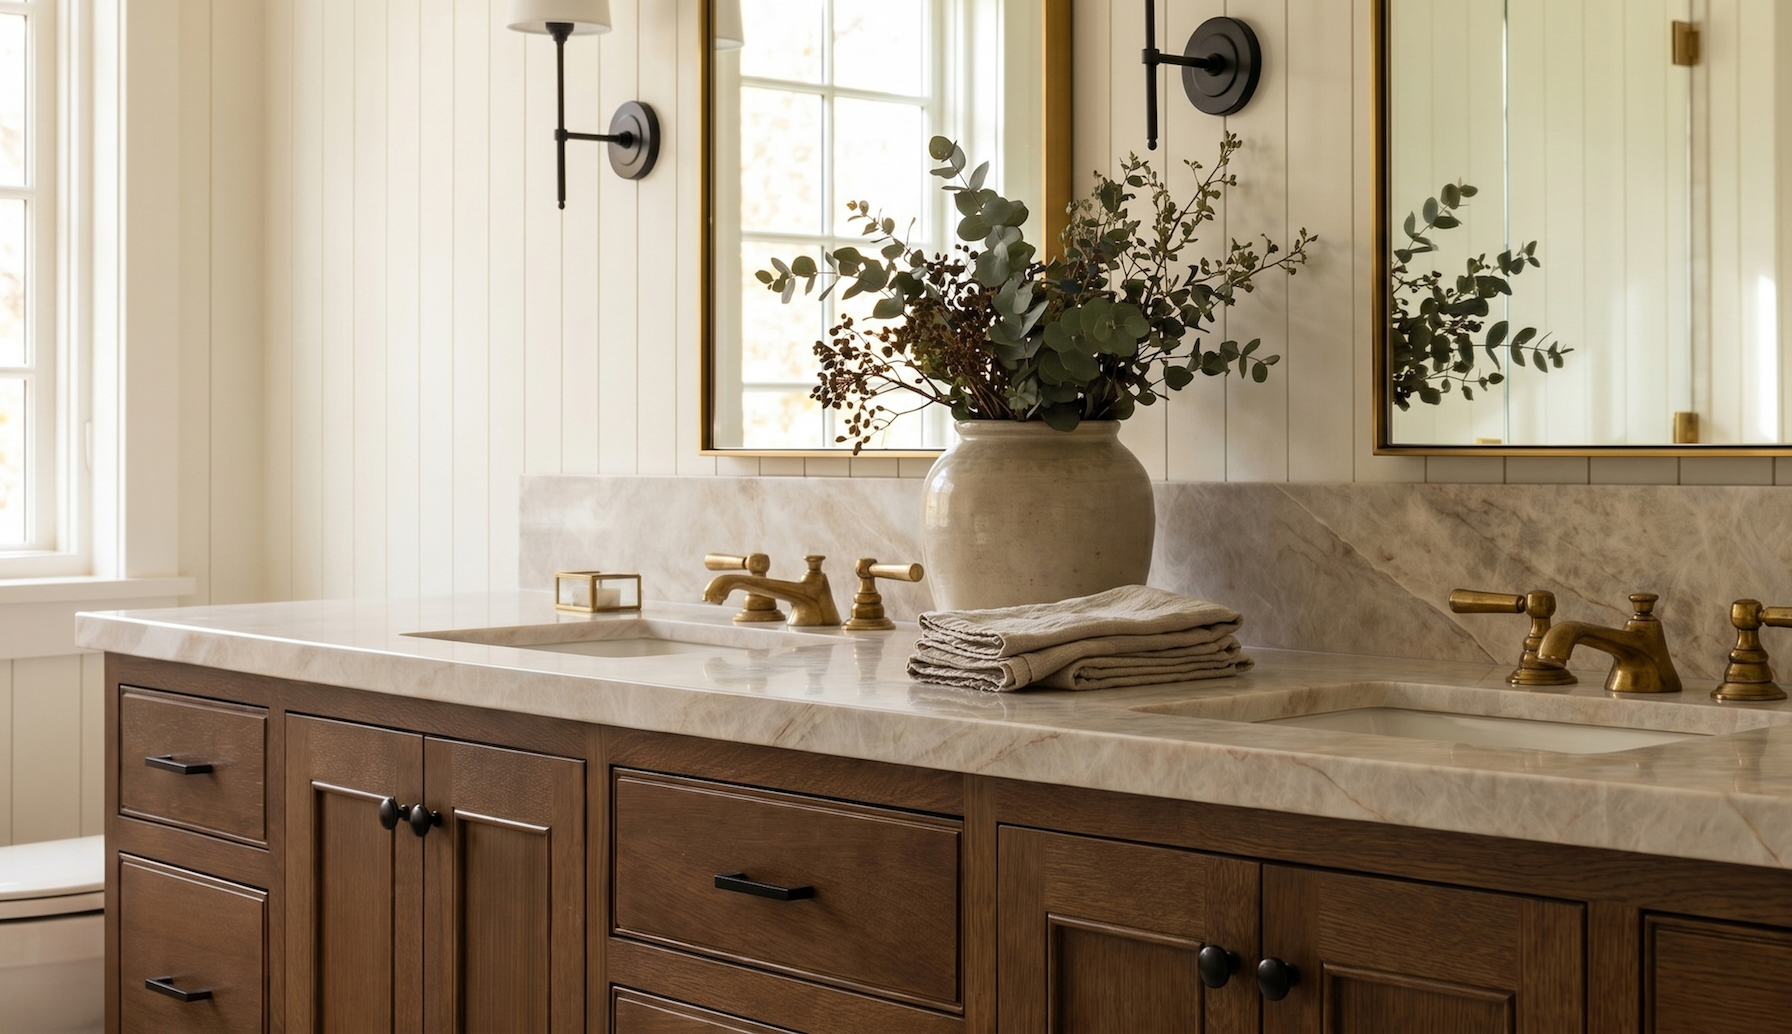
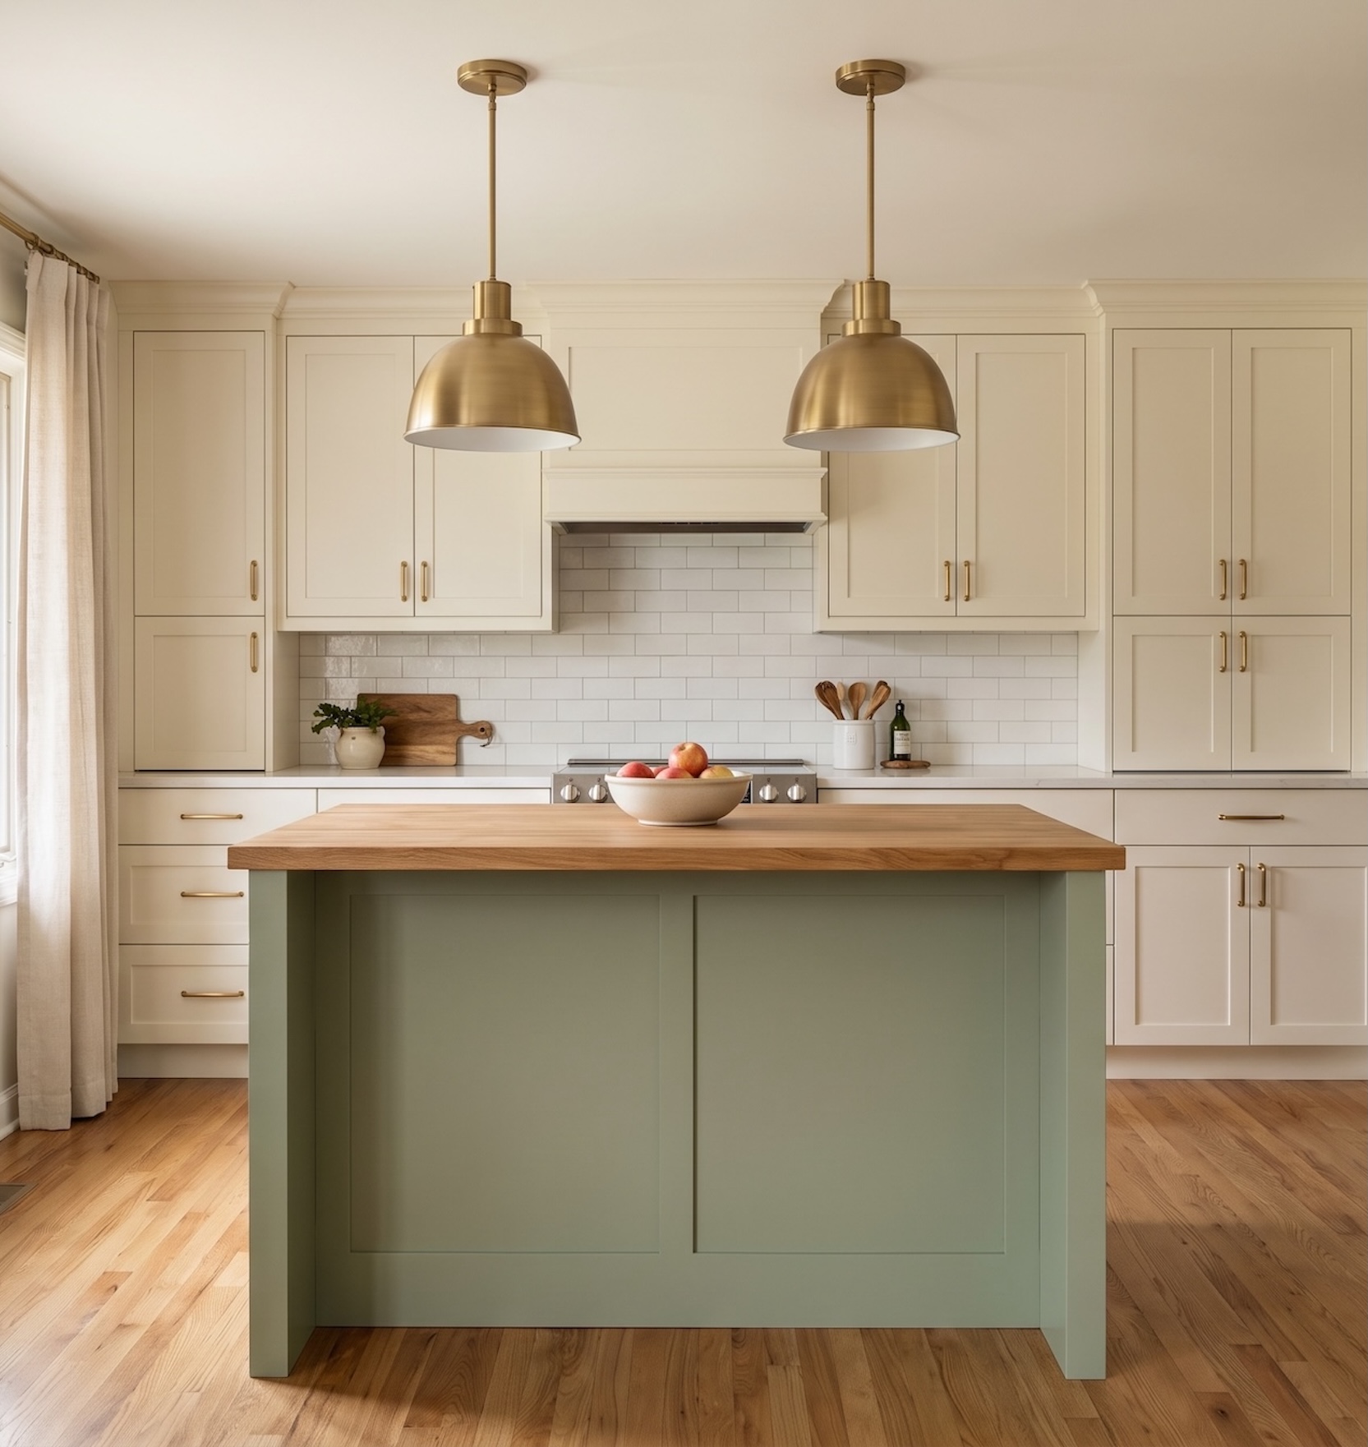
One cohesive plan for your whole home or new construction, so every room works together and reflects the way your family actually lives.

Authorized dealer for Greenfield, Siteline, and Cabnova. We design your cabinetry and supply it through us, so layout, door styles, and finishes match the rest of your plan.

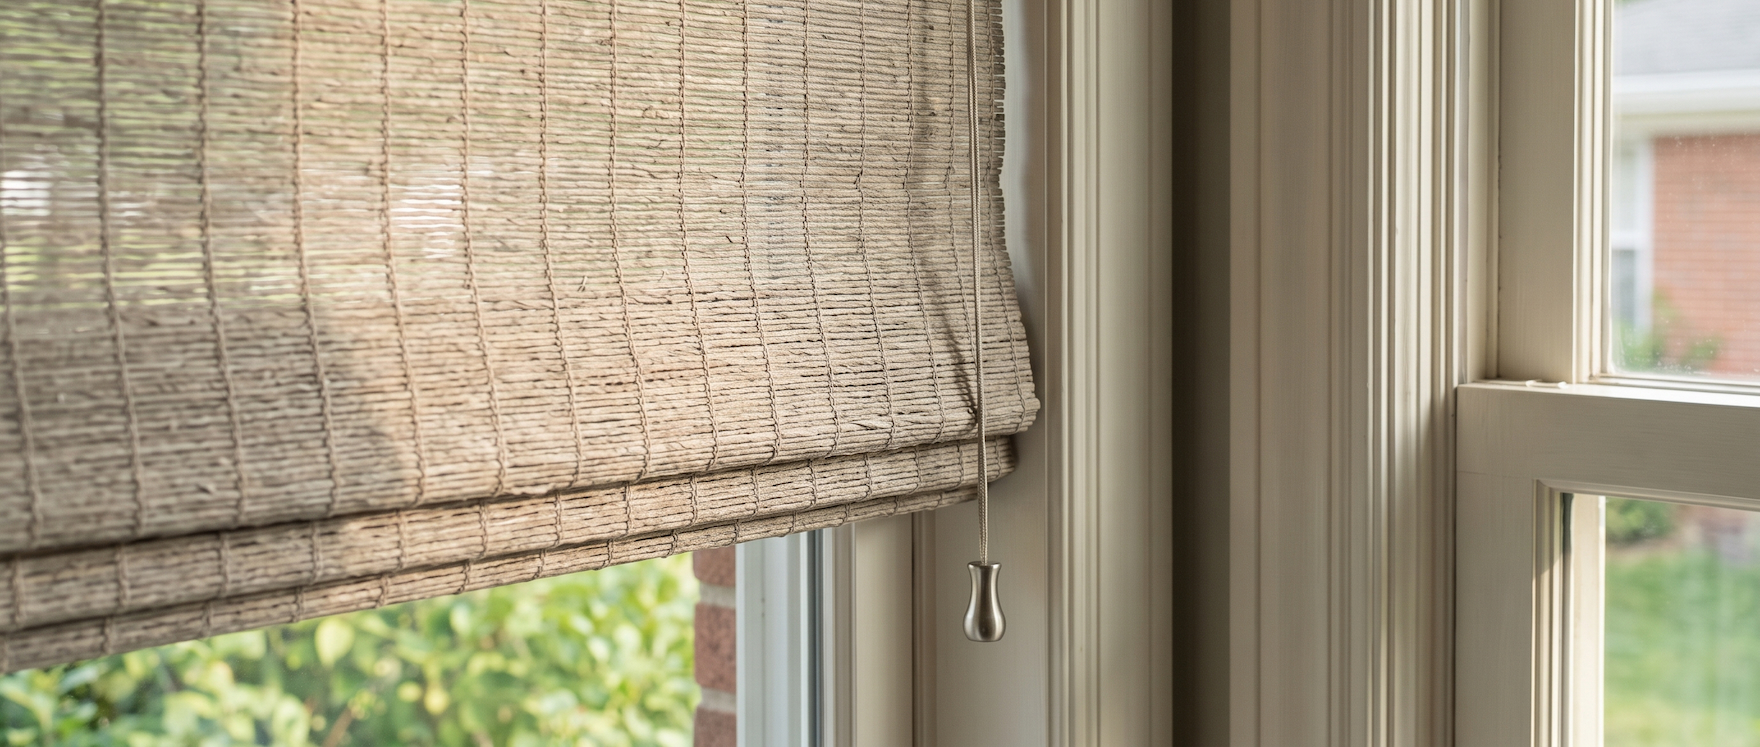
Blinds, shades, shutters, and drapery chosen for light, privacy, and style. As an authorized Graber dealer, we help you find what fits your windows.
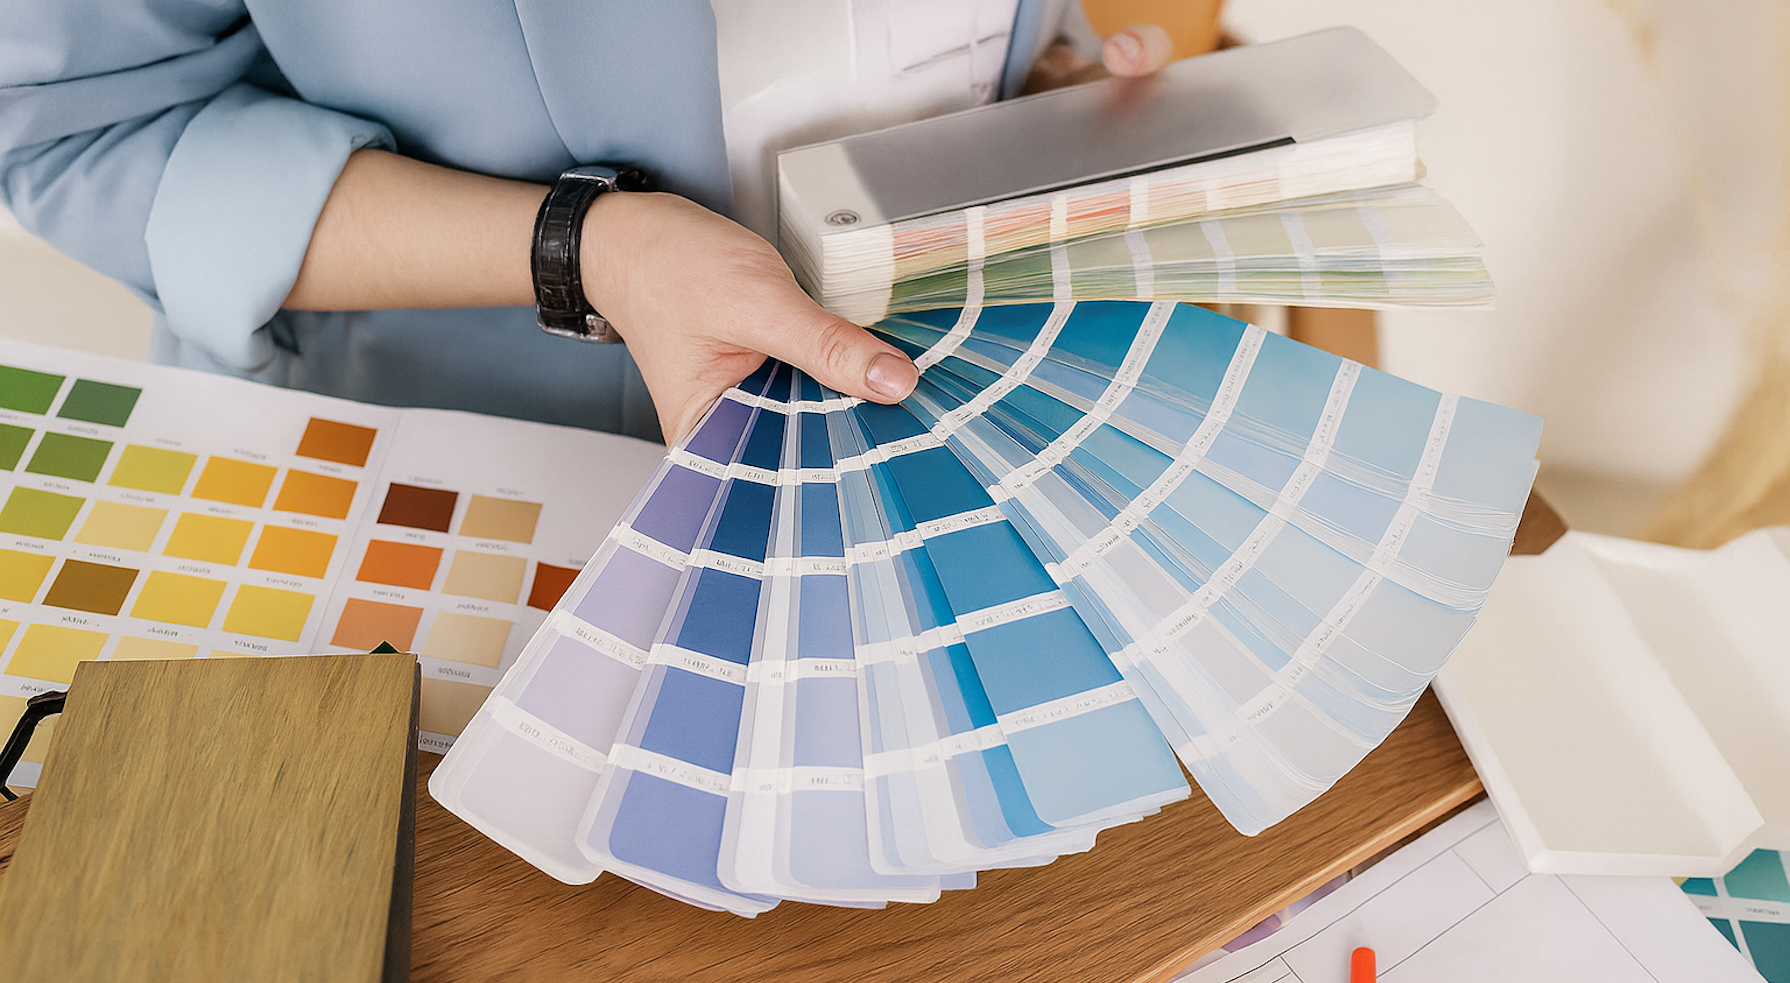
Interior and exterior palettes matched to your home's light, architecture, and furnishings, so you can choose colors with confidence.
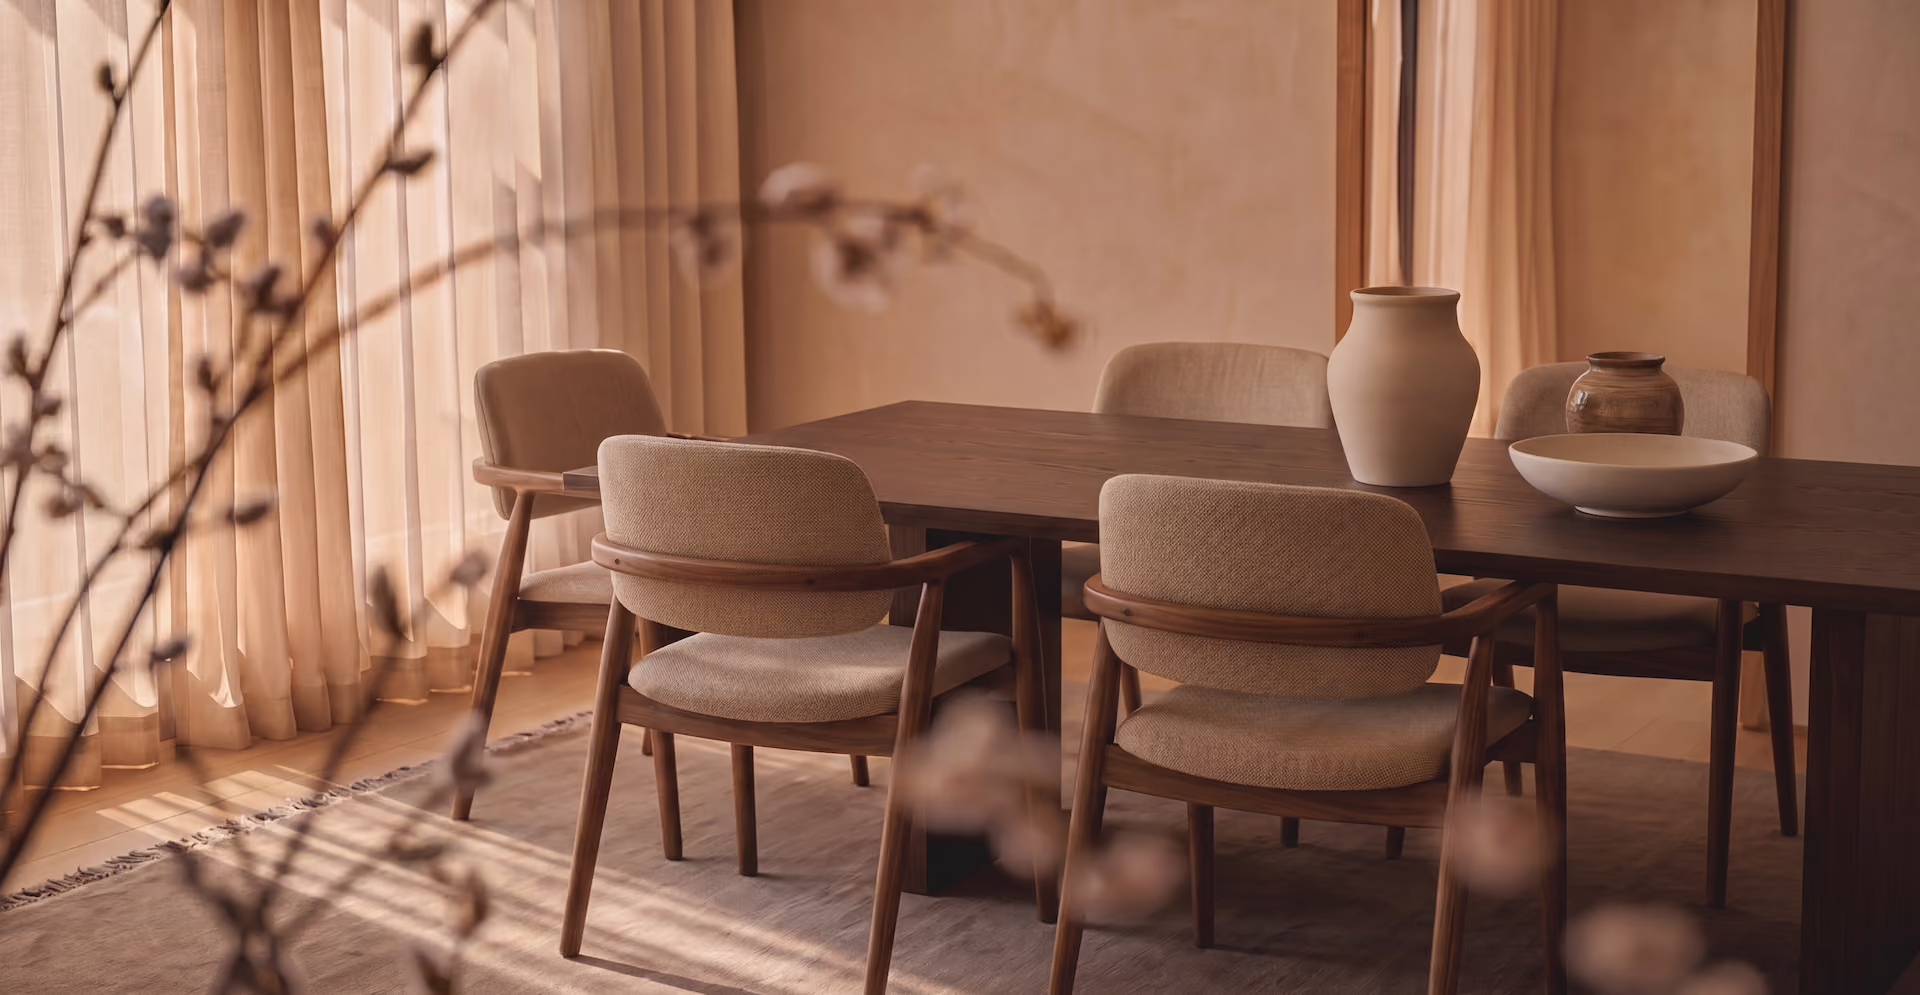
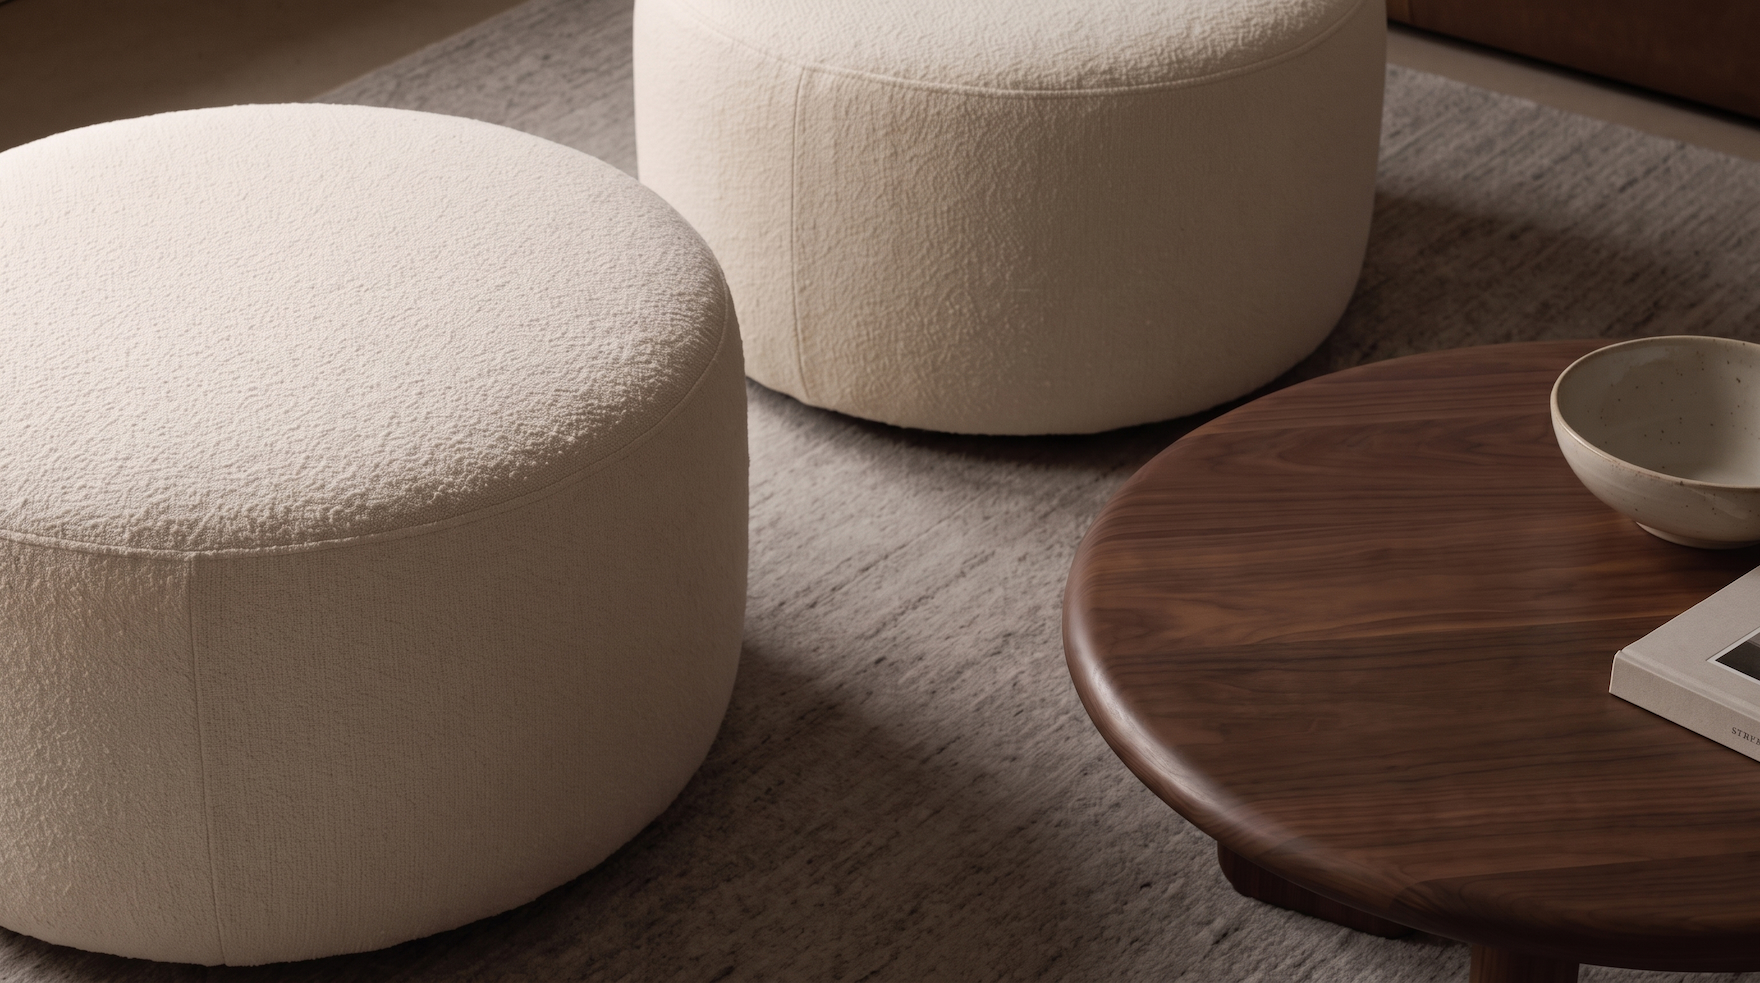
Furniture sourcing and styling for a single room or the whole house, layered with rugs, lighting, and art so rooms feel finished and yours.
Thoughtfully planned, start to finish
01
Consultation & Plan
We gather your inspiration, project requirements, and target budget, and talk through how the space needs to work for you. Then we take professional measurements to set a strong foundation for the design.
02
Conceptualize & Layout
We start with high-level floor plan concepts and explore how the spaces connect and flow for daily use. Mood boards bring early design directions to life, letting us test what's possible before any decision is final.
03
Design Development
Together we finalize the layout and select cabinetry, materials, finishes, fixtures, and lighting. We also check the plan against your home's structure and local code, so issues surface on paper, not mid-build.
04
Drawings & Documentation
Your design becomes a complete drawing package, floor plans, elevations, electrical and plumbing plans, a countertop plan, and 3D renderings, plus a full selection list any contractor can build from. Need help finding a builder? We can help.
05
Build Prep & Support
We help order materials, answer your contractor's questions, and stay involved until the project is finished. Prefer a hand running the build? Optional project management is available.
start with a plan made for you
what homeowners say
common questions
do i need a designer if i already have a contractor?
A designer and a contractor do different jobs. Your contractor builds, we design. We create a plan, they layout, the selections, and the drawings, so your contractor knows exactly what to build and the finished space matches what you pictured. Bring a contractor you trust, or ask us to recommend one.
how long does the design process take?
A single room like a powder room usually takes one to two months to design. A major kitchen or primary suite usually runs two to three months, and whole-home projects four to six or more. Starting design early keeps everything moving once the build begins.
How much does interior design cost in chicago?
It depends on the size of the project and the finishes you choose, which is exactly why we start with a consultation. You'll get a clear picture of the design fees and realistic ranges before you commit to anything. We design across a wide range, from value-focused to high-end.
Can you work with my existing furniture, finishes, or layout?
Yes. Many projects keep what already works, whether it's a layout, an heirloom piece, or tile you love. The plan is built around what stays, so the finished room feels considered, not pieced together.
Do you help during construction, or only with the design?
Design comes first, but we don't disappear after the drawings. We work with your contractor or recommend trusted ones, answer questions during the build, offer project management when you want it, and stay involved until the work is done.