Cabinetry
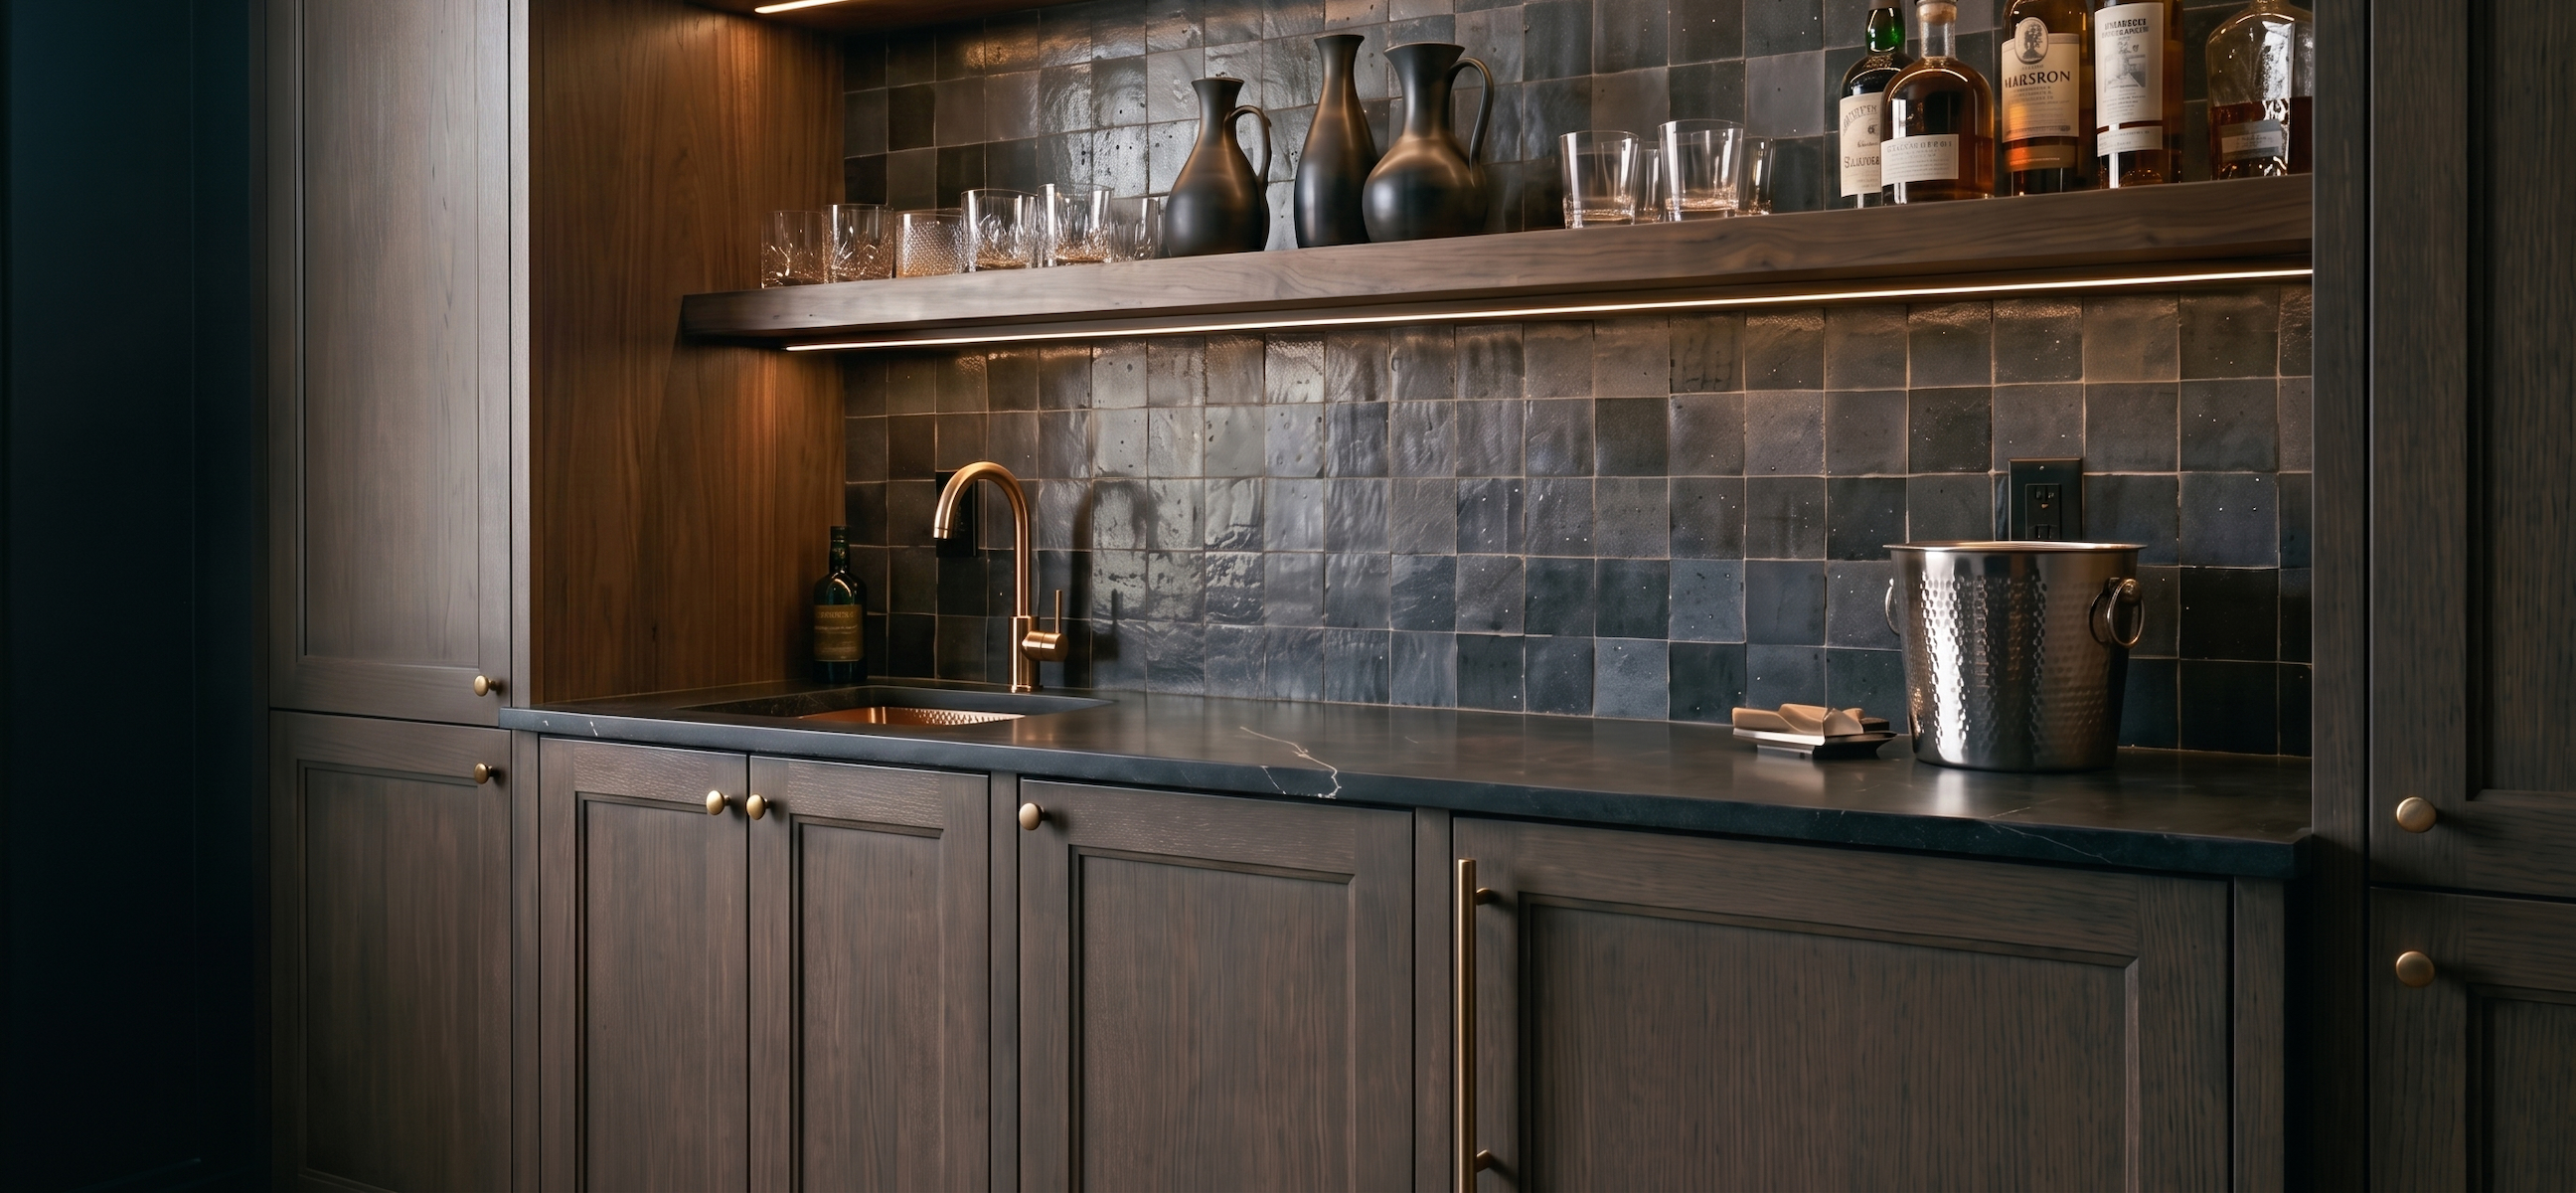
Cabinetry that fits the plan and the space
We’re an authorized dealer for Greenfield, Siteline, and Cabnova cabinetry, so we design your cabinets and supply them in one place. Cabinetry sets both the function and the look of a kitchen, and getting it right means matching door styles, finishes, and storage to how you actually cook and live. Because the cabinetry is part of your design plan, every dimension and detail is coordinated with your layout before anything is ordered.
How does cabinetry work with your design?
We design the cabinetry as part of your kitchen or whole-home plan: layout, sizes, door styles, finishes, and storage. Once you approve the design, we specify and order through our dealer lines, so the cabinetry that arrives matches the drawings exactly. You can see options and real samples at our Downers Grove studio before anything is final.
“My design was ready on the last day of the cabinet sale, so I saved hundreds on cabinets.” - Brenda A. | Verified 5-star review

Who this service is for
Homeowners planning a kitchen, bath, or whole-home project who want cabinetry designed and supplied by the same person guiding the rest of the space. It also suits clients comparing semi-custom and custom options across a range of budgets, from value-focused to high-end, all coordinated within one plan. Have an idea of your cabinet layout and need to make it a plan, we can help.

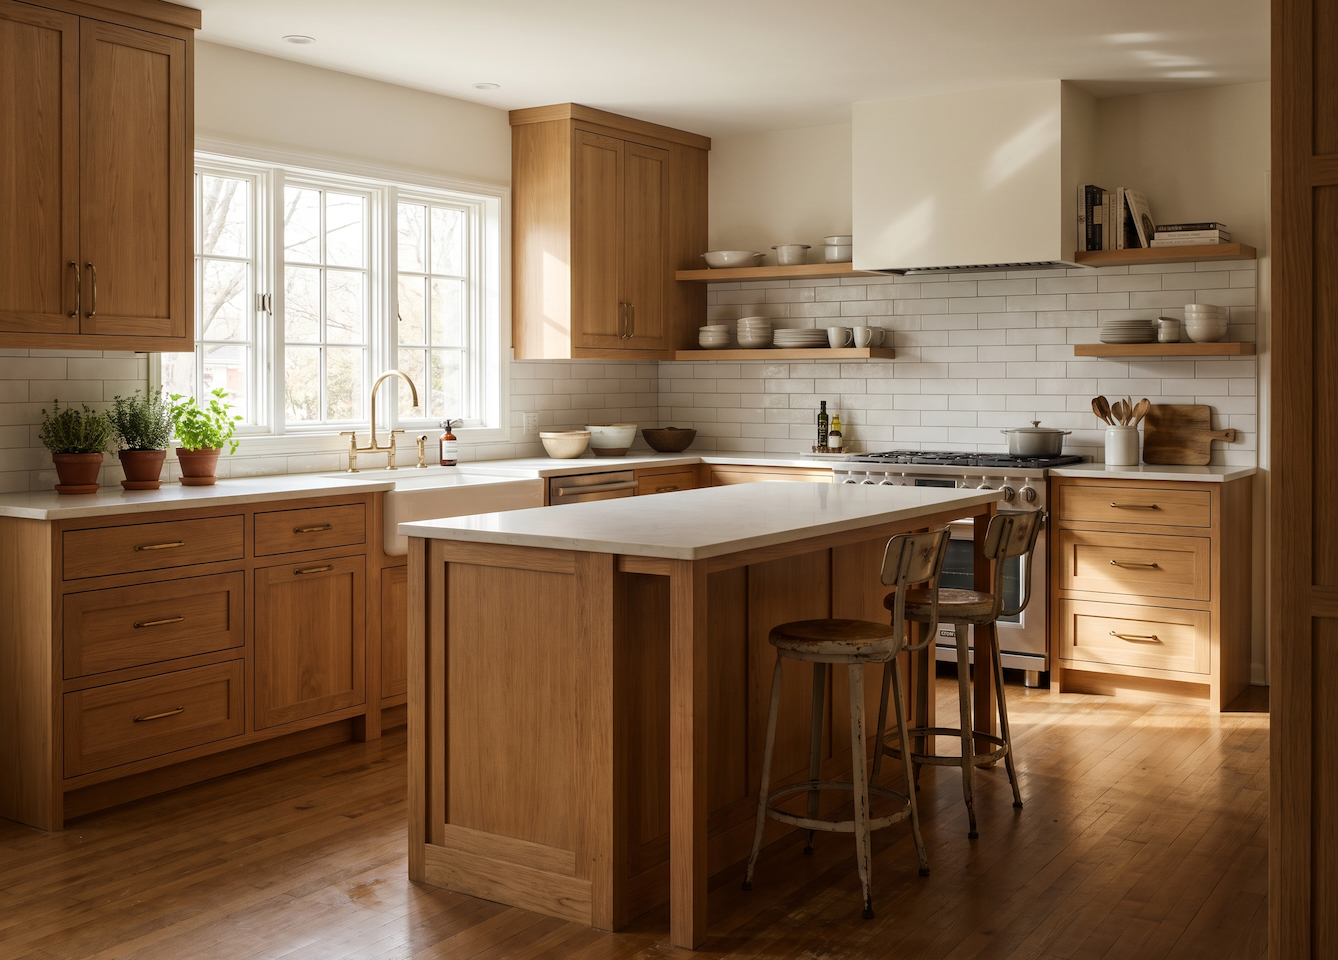
What’s included in cabinetry?
Cabinetry is designed and specified as part of your plan, then supplied through our dealer lines.
What you’ll walk away with
Cabinetry that fits your space precisely and matches the rest of your design, ordered and ready for your contractor to install. No mismatched finishes, no surprise dimensions, no builder guess work, just cabinetry planned with the whole room in mind.
Related services: Kitchen Design, Bathroom Design, and Whole-Home Design.
Cabinetry Design
start your project