Bathroom Design
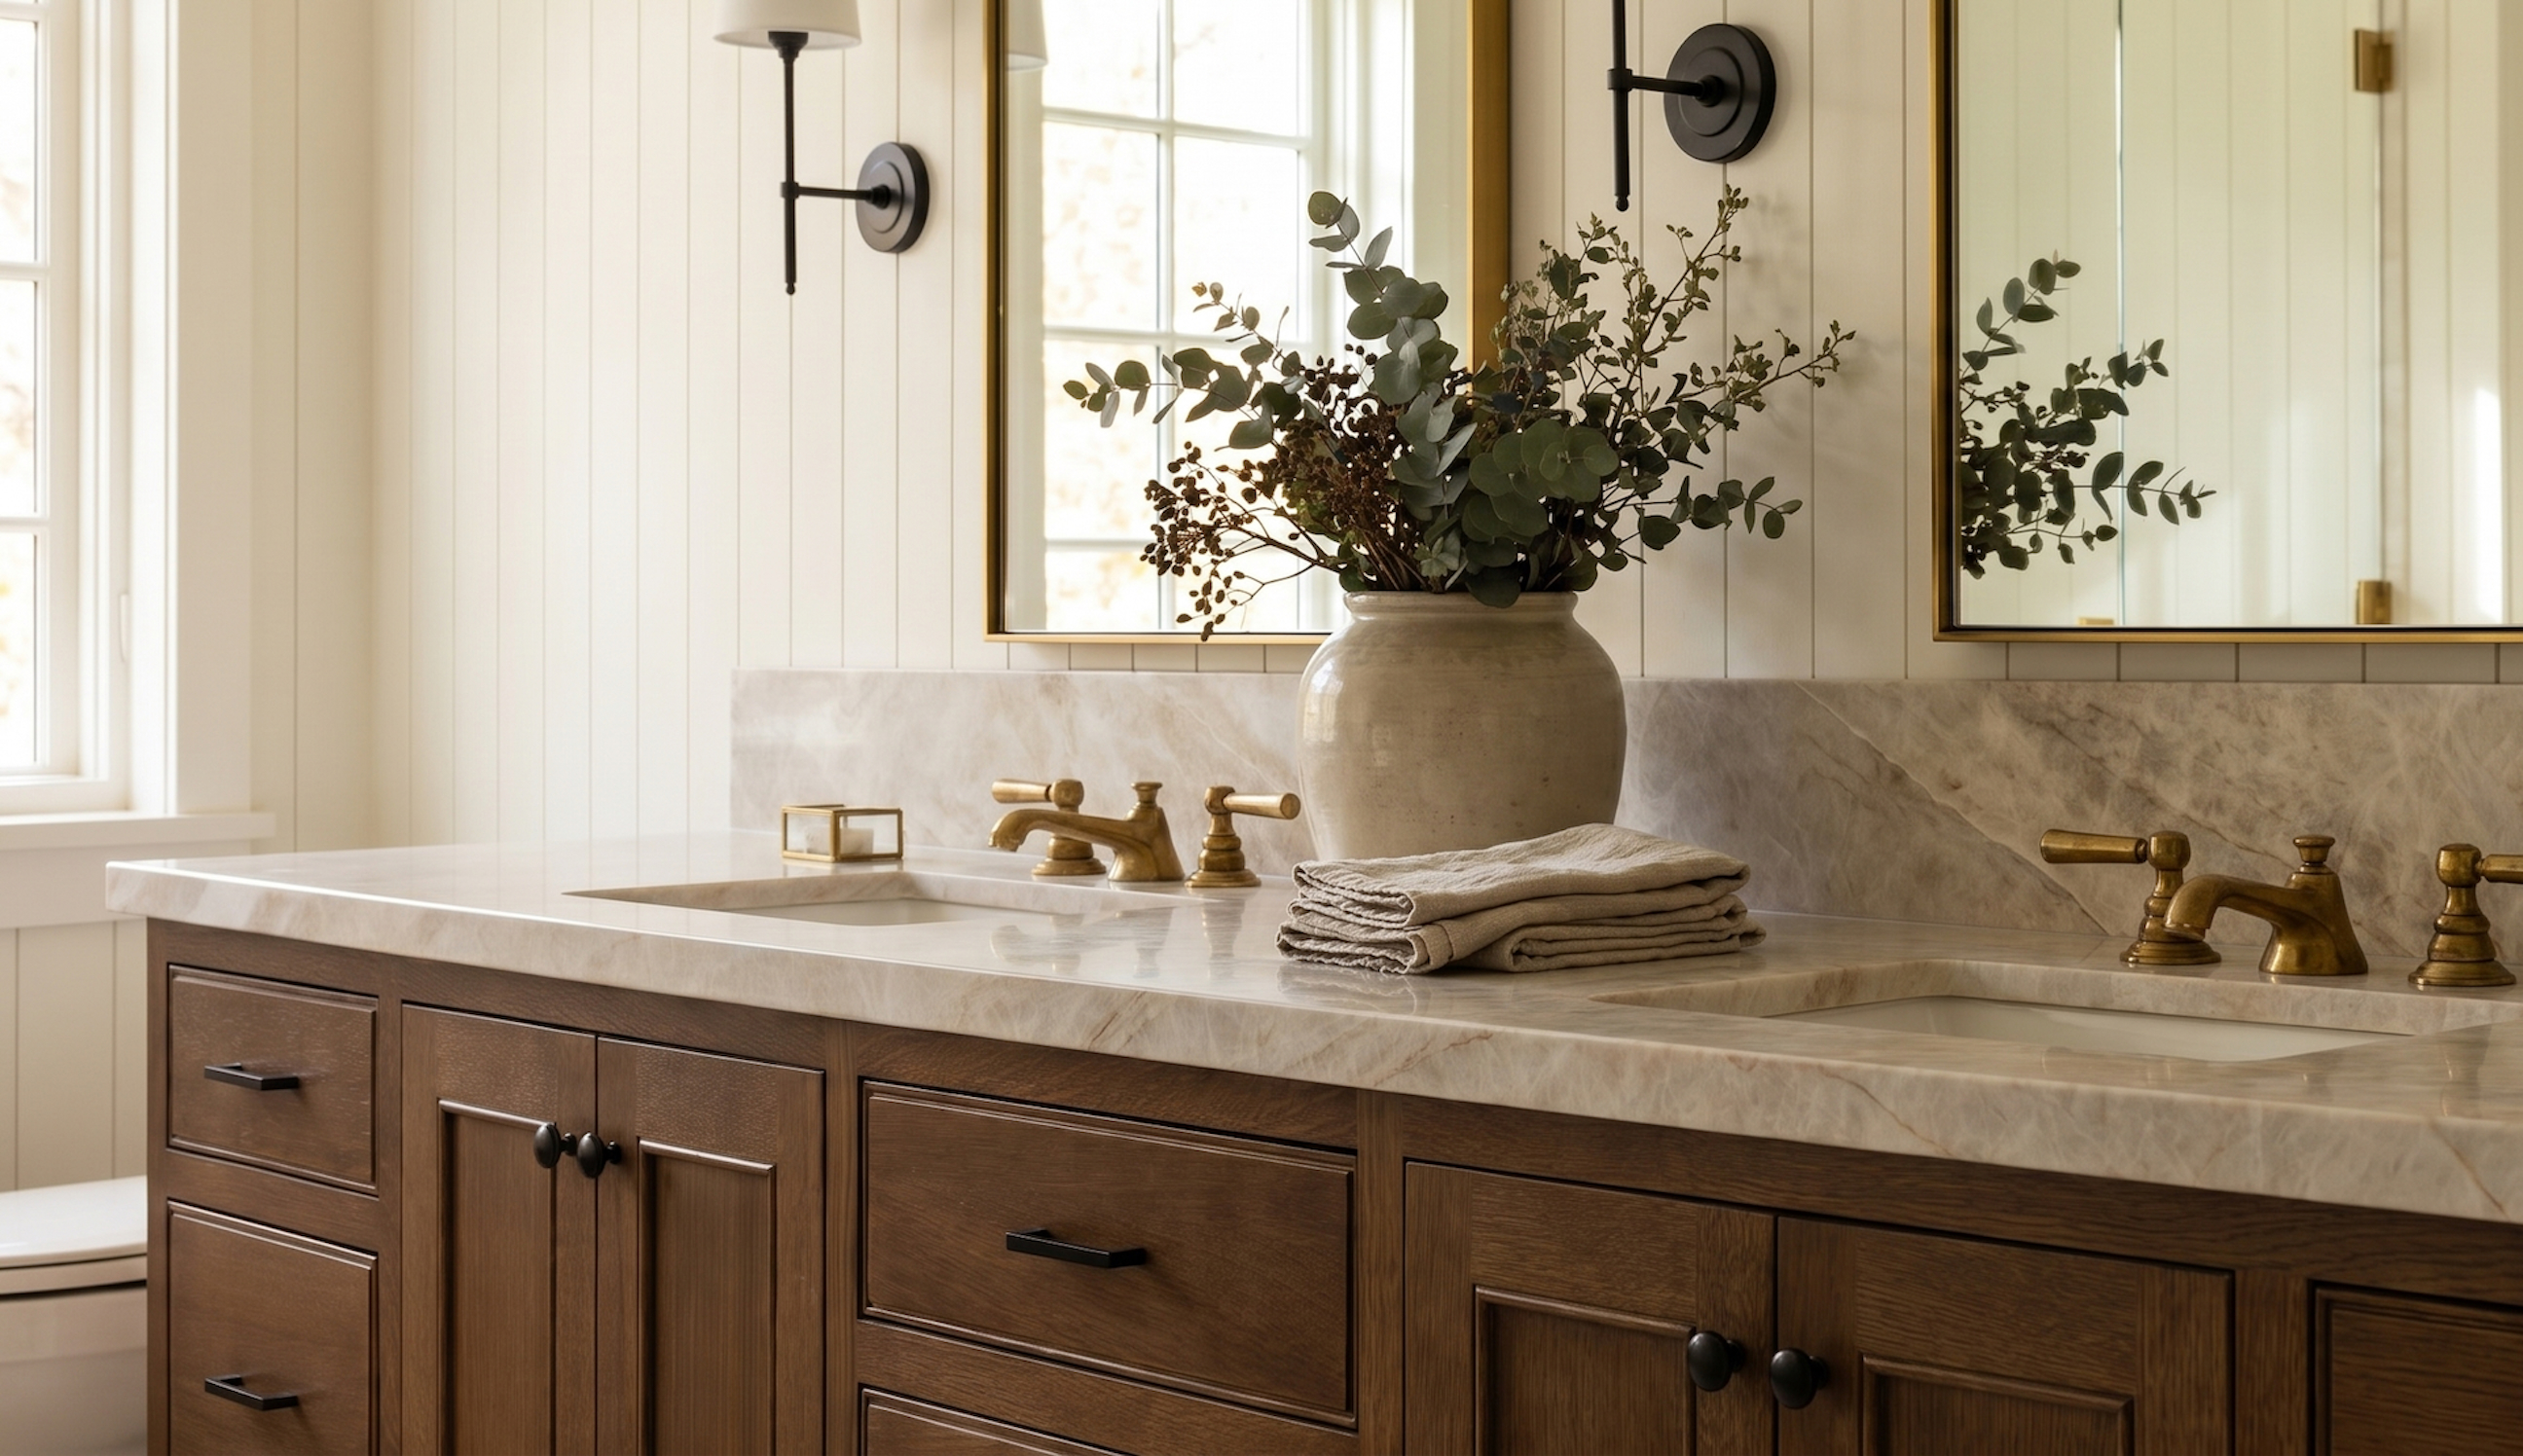
Bathrooms that feel calm and work hard
We design bathrooms for homes across Chicago and the suburbs, from compact powder rooms to full primary suites. A good bathroom does two jobs: it handles the morning rush and gives you somewhere to exhale at the end of the day. Tile, vanities, fixtures, and lighting involve hundreds of small decisions, and we guide every one so the finished room feels considered, not pieced together.
How does the bathroom design process work?
We measure the existing space, talk through your routines and wish list, and present a thoughtful design. After your approval, you receive floor plans, elevations, and 3D renderings, plus guidance on tile, vanities, fixtures, and lighting, with every selection documented along the way. We can also manage the project for you as an optional add-on.
“Our bathroom was awful, and Julie impressed us again. Even our entry foyer refresh looks amazing.” - Erik O. | Verified 5-star review
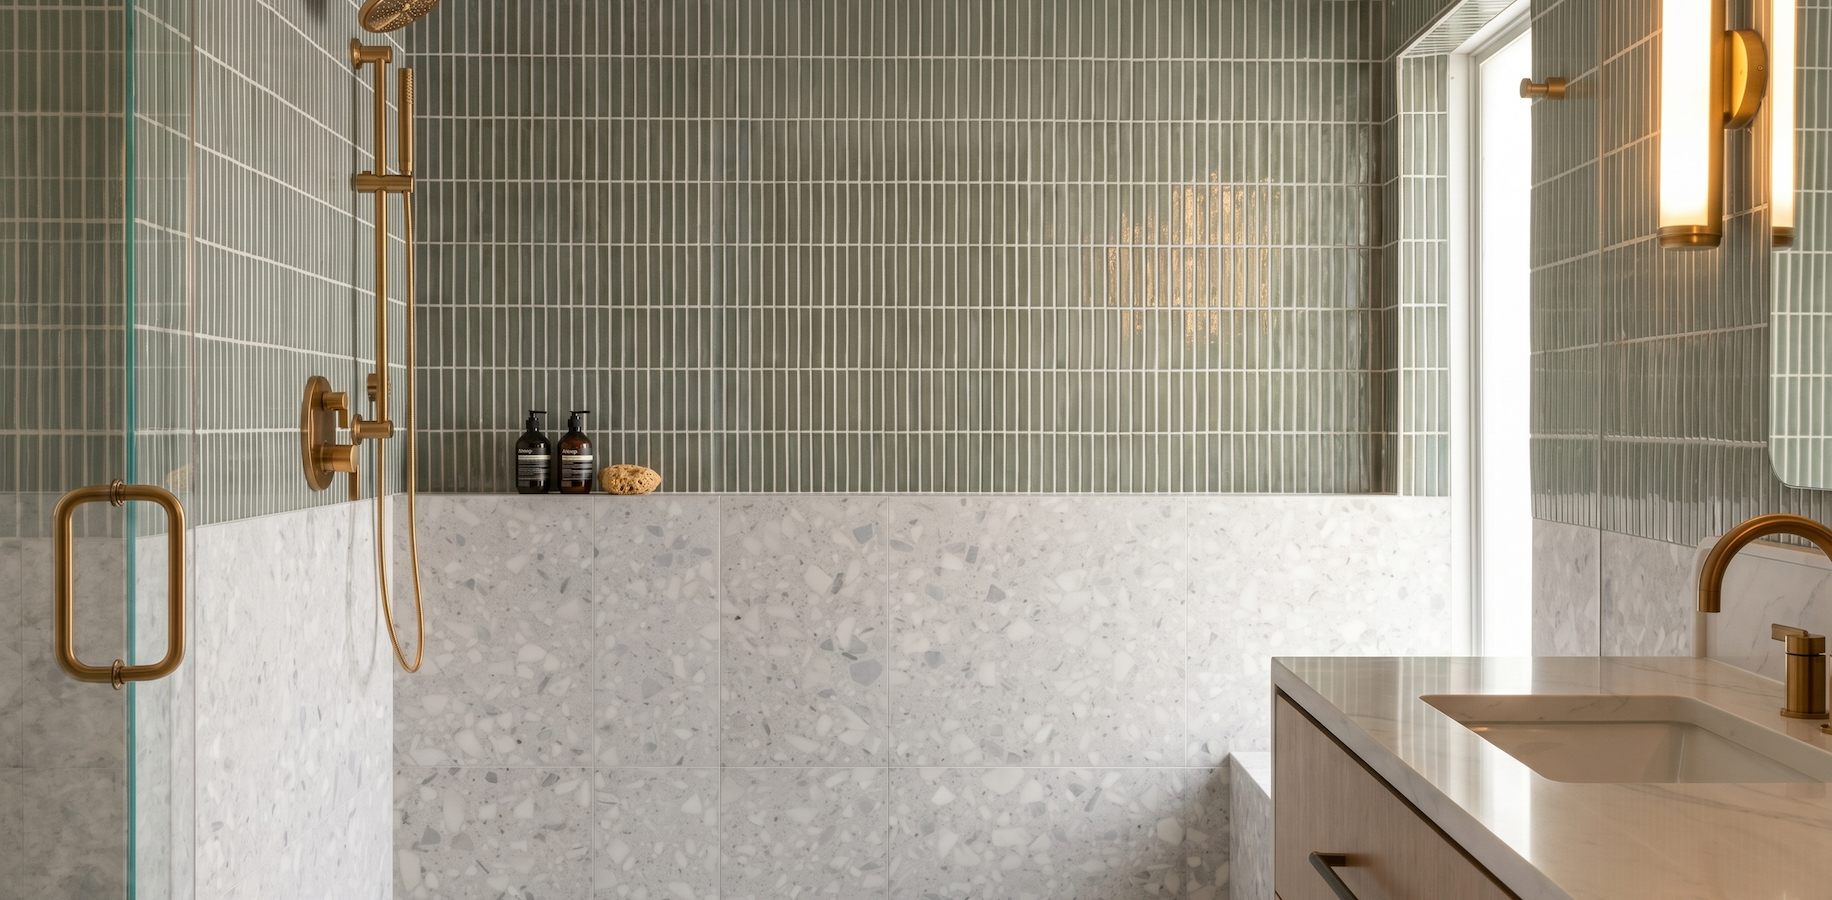
Who this service is for
Homeowners ready to replace a dated bathroom, families who need a hall bath that survives school mornings, and anyone planning a primary suite that feels like a retreat. In older Chicago-area homes, bathrooms often hide plumbing and layout surprises, and a design plan often finds them before demolition does.
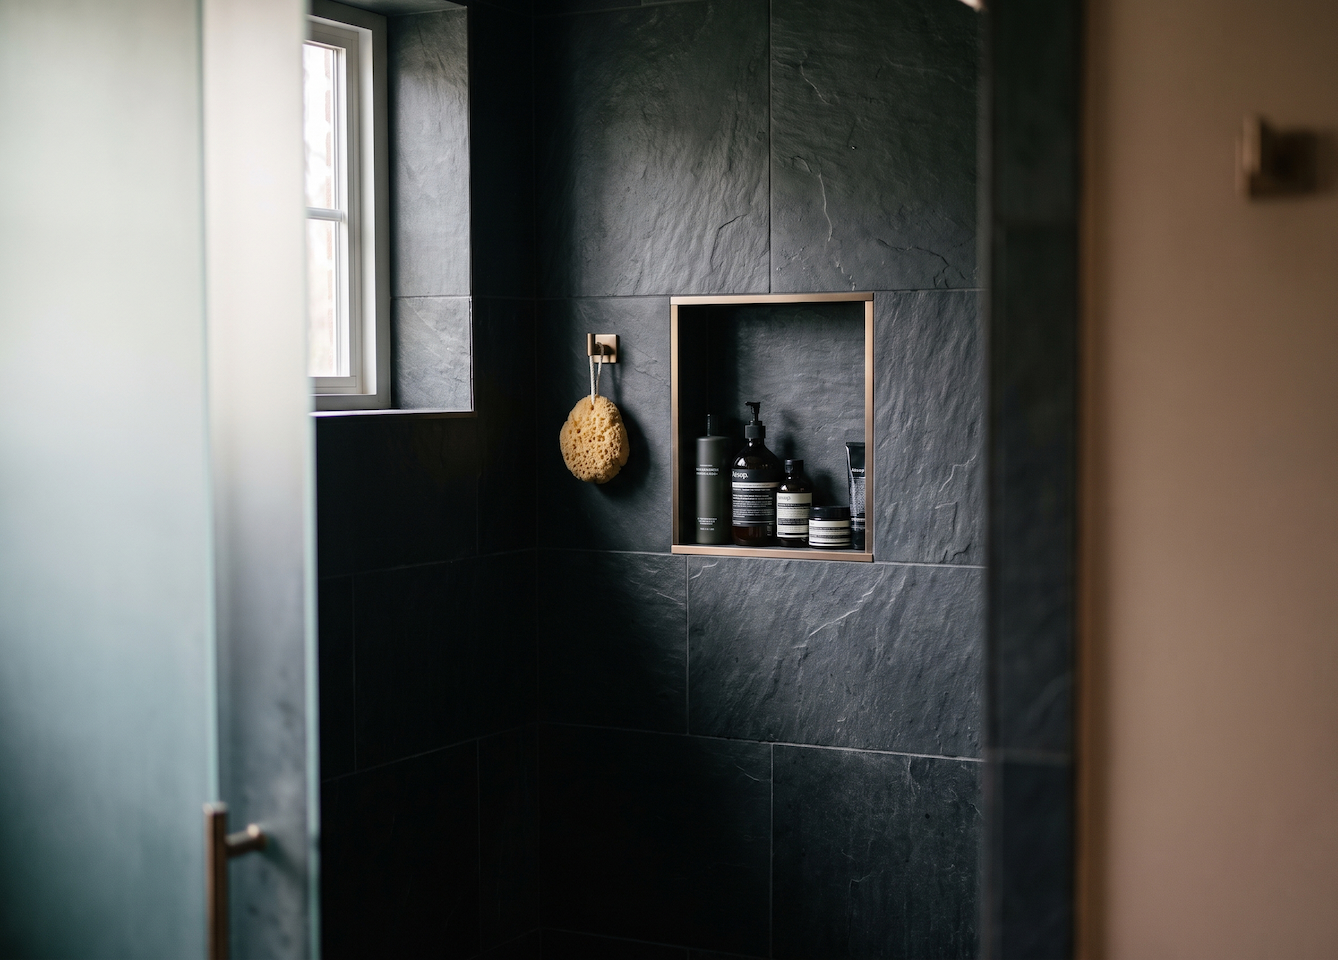
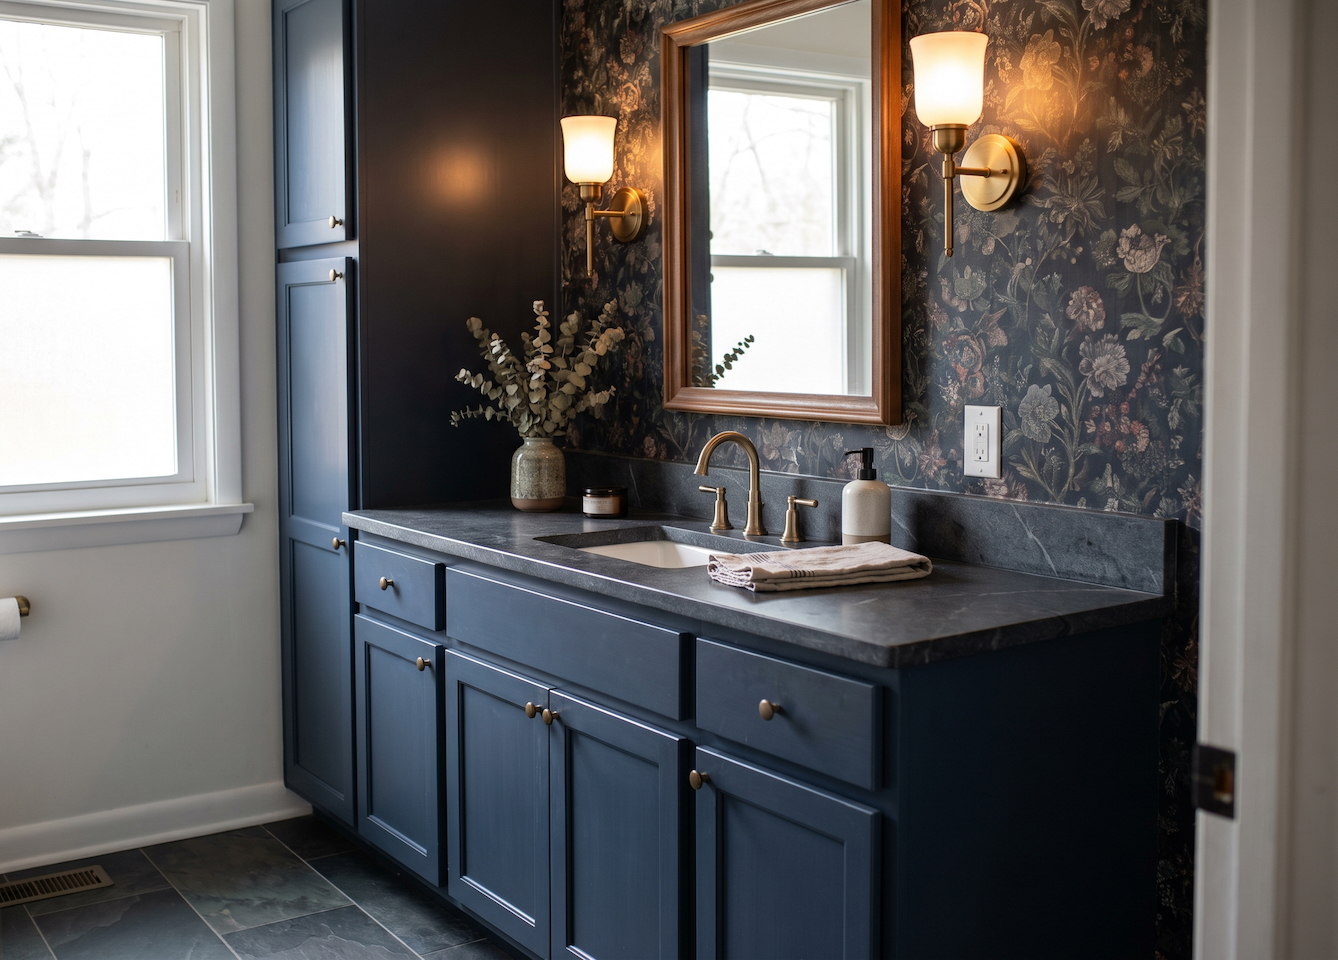
What does a bathroom design package include?
Bathroom projects move smoothly when the decisions are made up front. Your package documents every selection so your contractor knows exactly what to order and install.
What you’ll walk away with
A bathroom plan that’s ready to build, with every tile, faucet, and fixture chosen and documented. You’ll skip the mid-project scramble that derails so many bathroom remodels, and end up with a room that works as well as it looks.
Related services: Whole-Home Design, Cabinetry, and Window Treatments.
Bathroom Design
start your project