Whole-Home Design
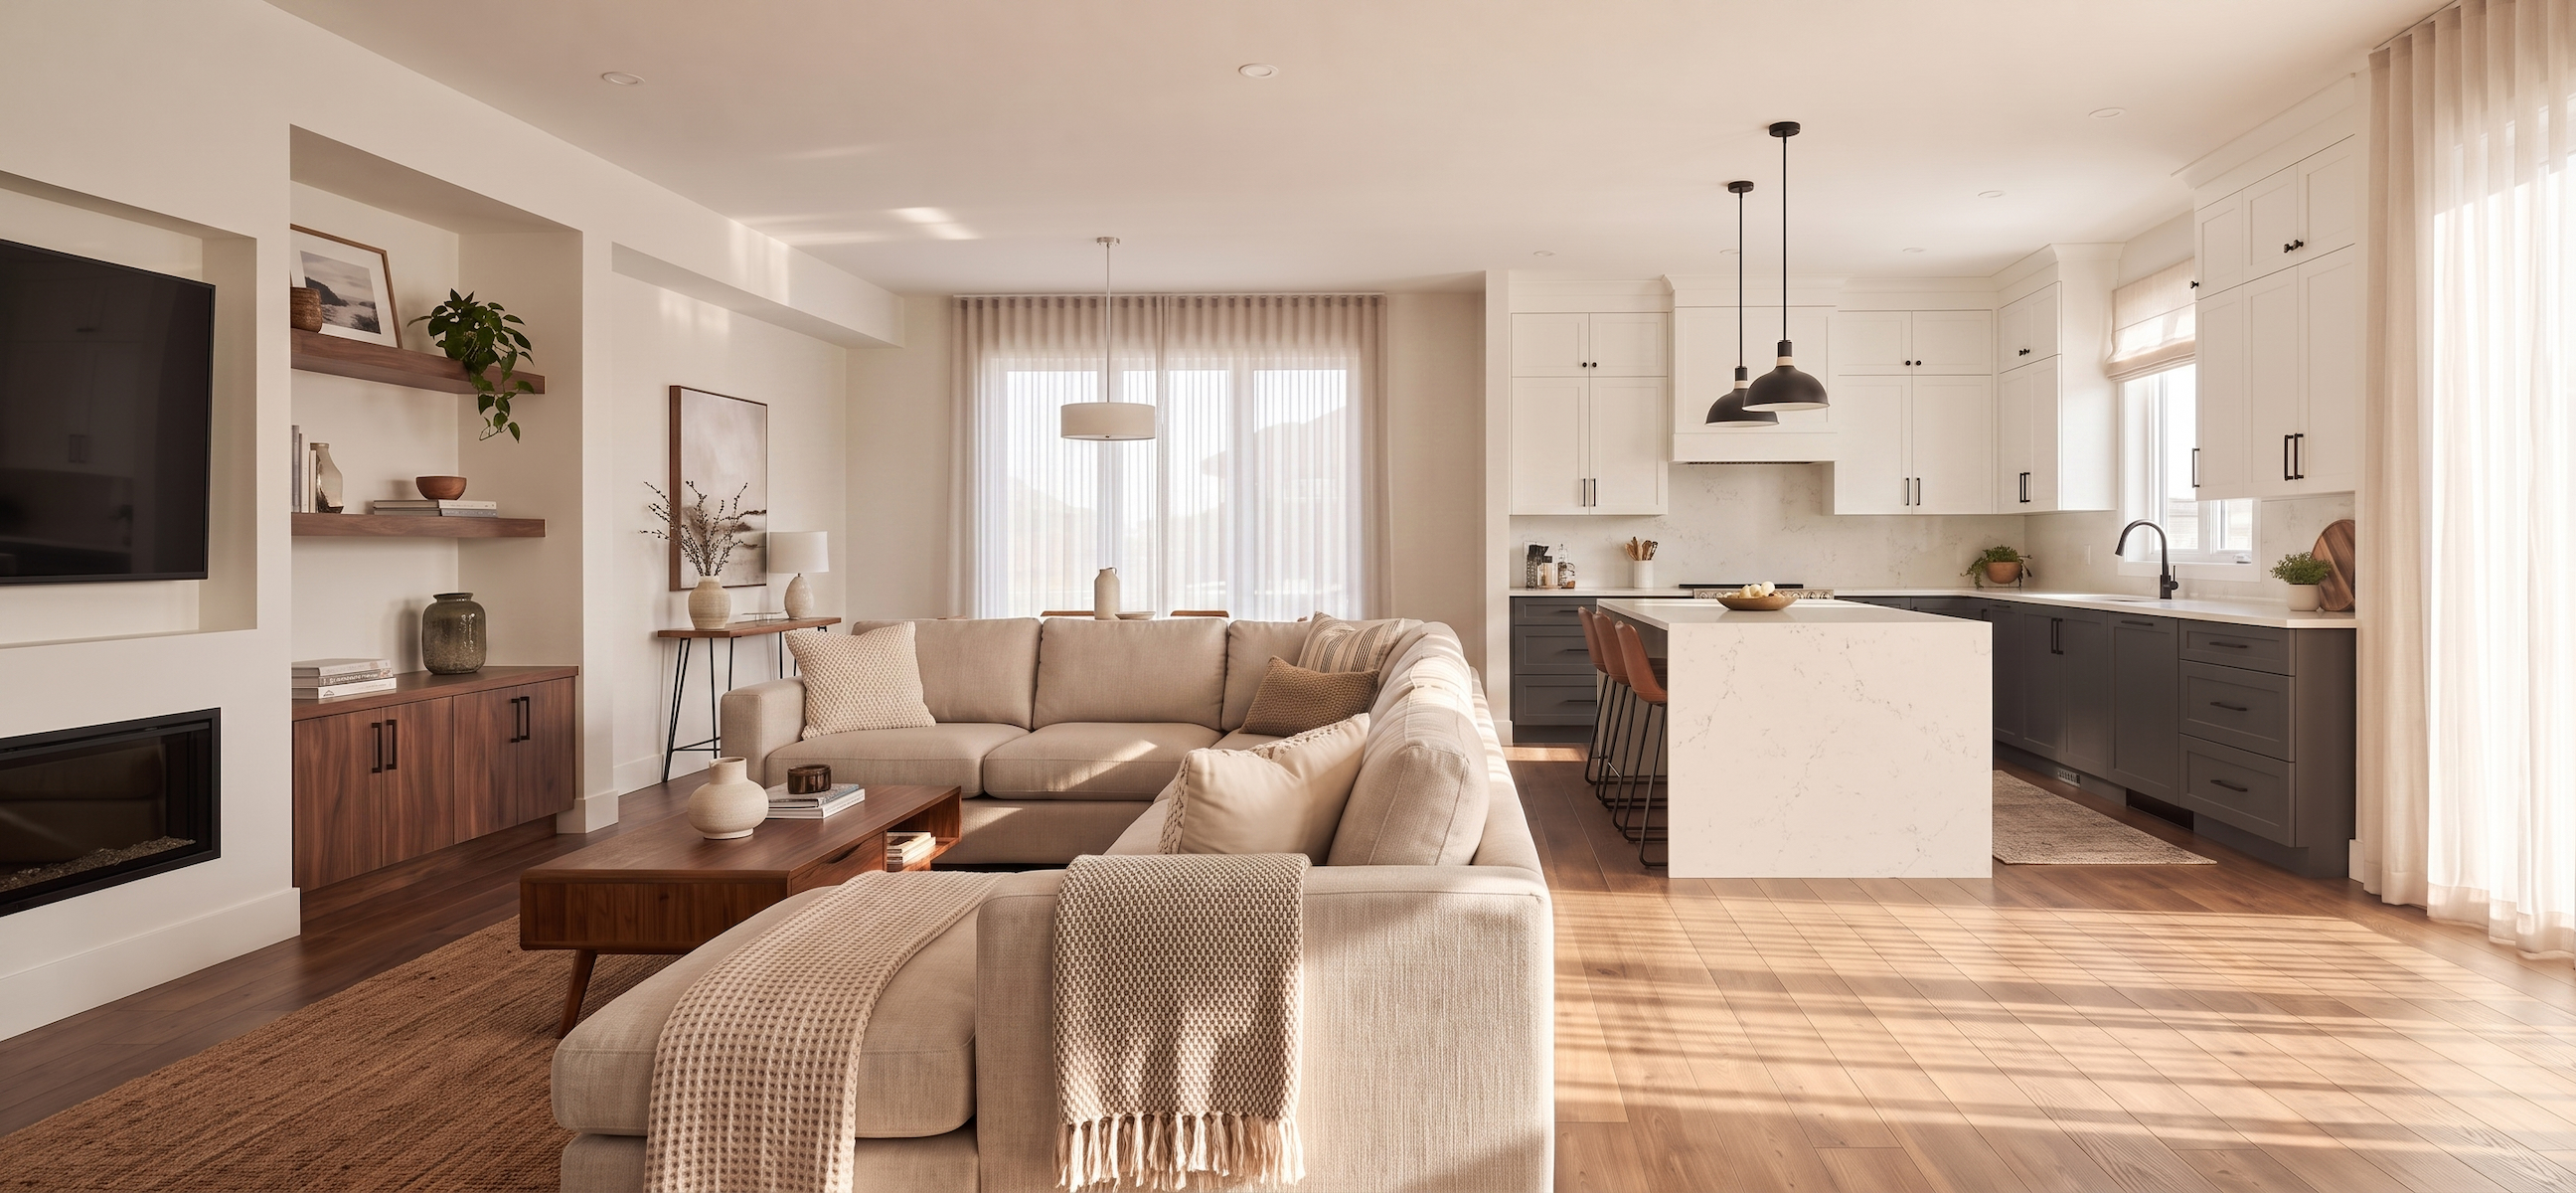
One home, one cohesive plan
We create whole-home design plans for renovations and new construction across Chicagoland. Room-by-room decisions made years apart are how homes end up feeling disjointed; one cohesive plan solves that, with palettes, layouts, and finishes that make sense together. We build the roadmap so each phase of work adds up to one coherent home.
How does whole-home design work?
We start with how your family lives across the whole house, then develop layouts, palettes, and selections room by room within one unified plan. You receive complete drawings and specifications, and the work can be phased over time without losing the thread. For a phased renovation, optional project management keeps each stage coordinated and on schedule.
“We’ve worked with Julie for over five years on multiple projects. Timeless taste, great eye, true professional.” - Maria G. | Verified 5-star review

Who this service is for
Families renovating a home they just bought, homeowners tired of a house that was decorated or remodeled in pieces, and buyers making design decisions for new construction before the builder’s deadlines arrive. Whole-home projects usually take four to six months or more to design well, so the best time to start is before you think you need to.
What does a whole-home design package include?
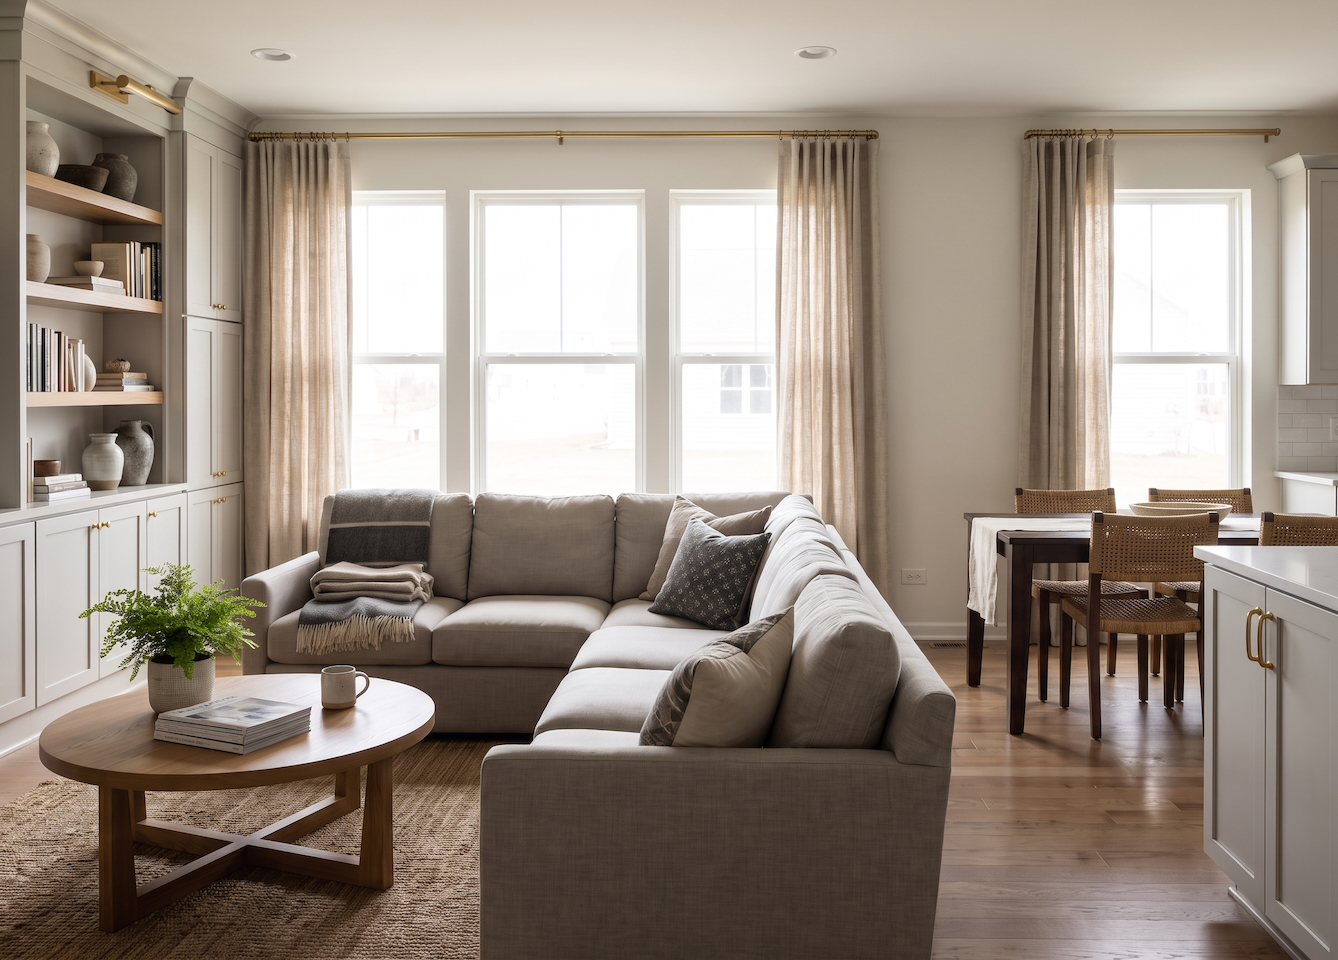
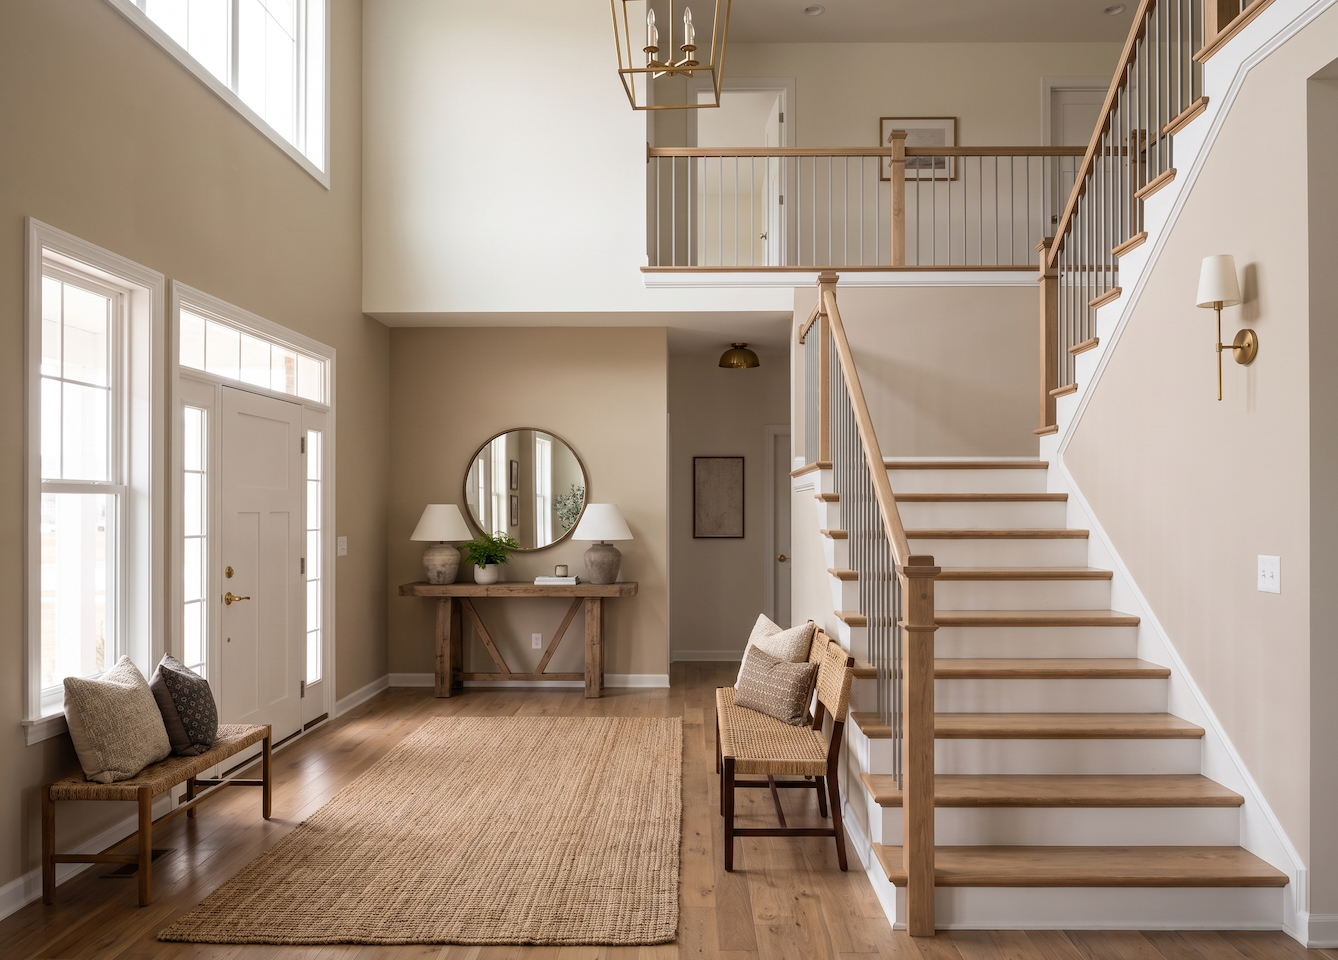
A whole-home engagement covers everything a single-room project does, multiplied across the house and coordinated into one plan. Every room gets the same level of care.
What you’ll walk away with
A complete design roadmap for your home, whether you build it all at once or in phases. Decisions stay consistent across rooms, and the finished home feels designed with intention, because it was. We stay with the project to the finish.
Related services: Kitchen Design, Bathroom Design, Paint Color Consultations, and Furniture, Decor & Styling.
Whole-Home Design
start your project