Kitchen Design
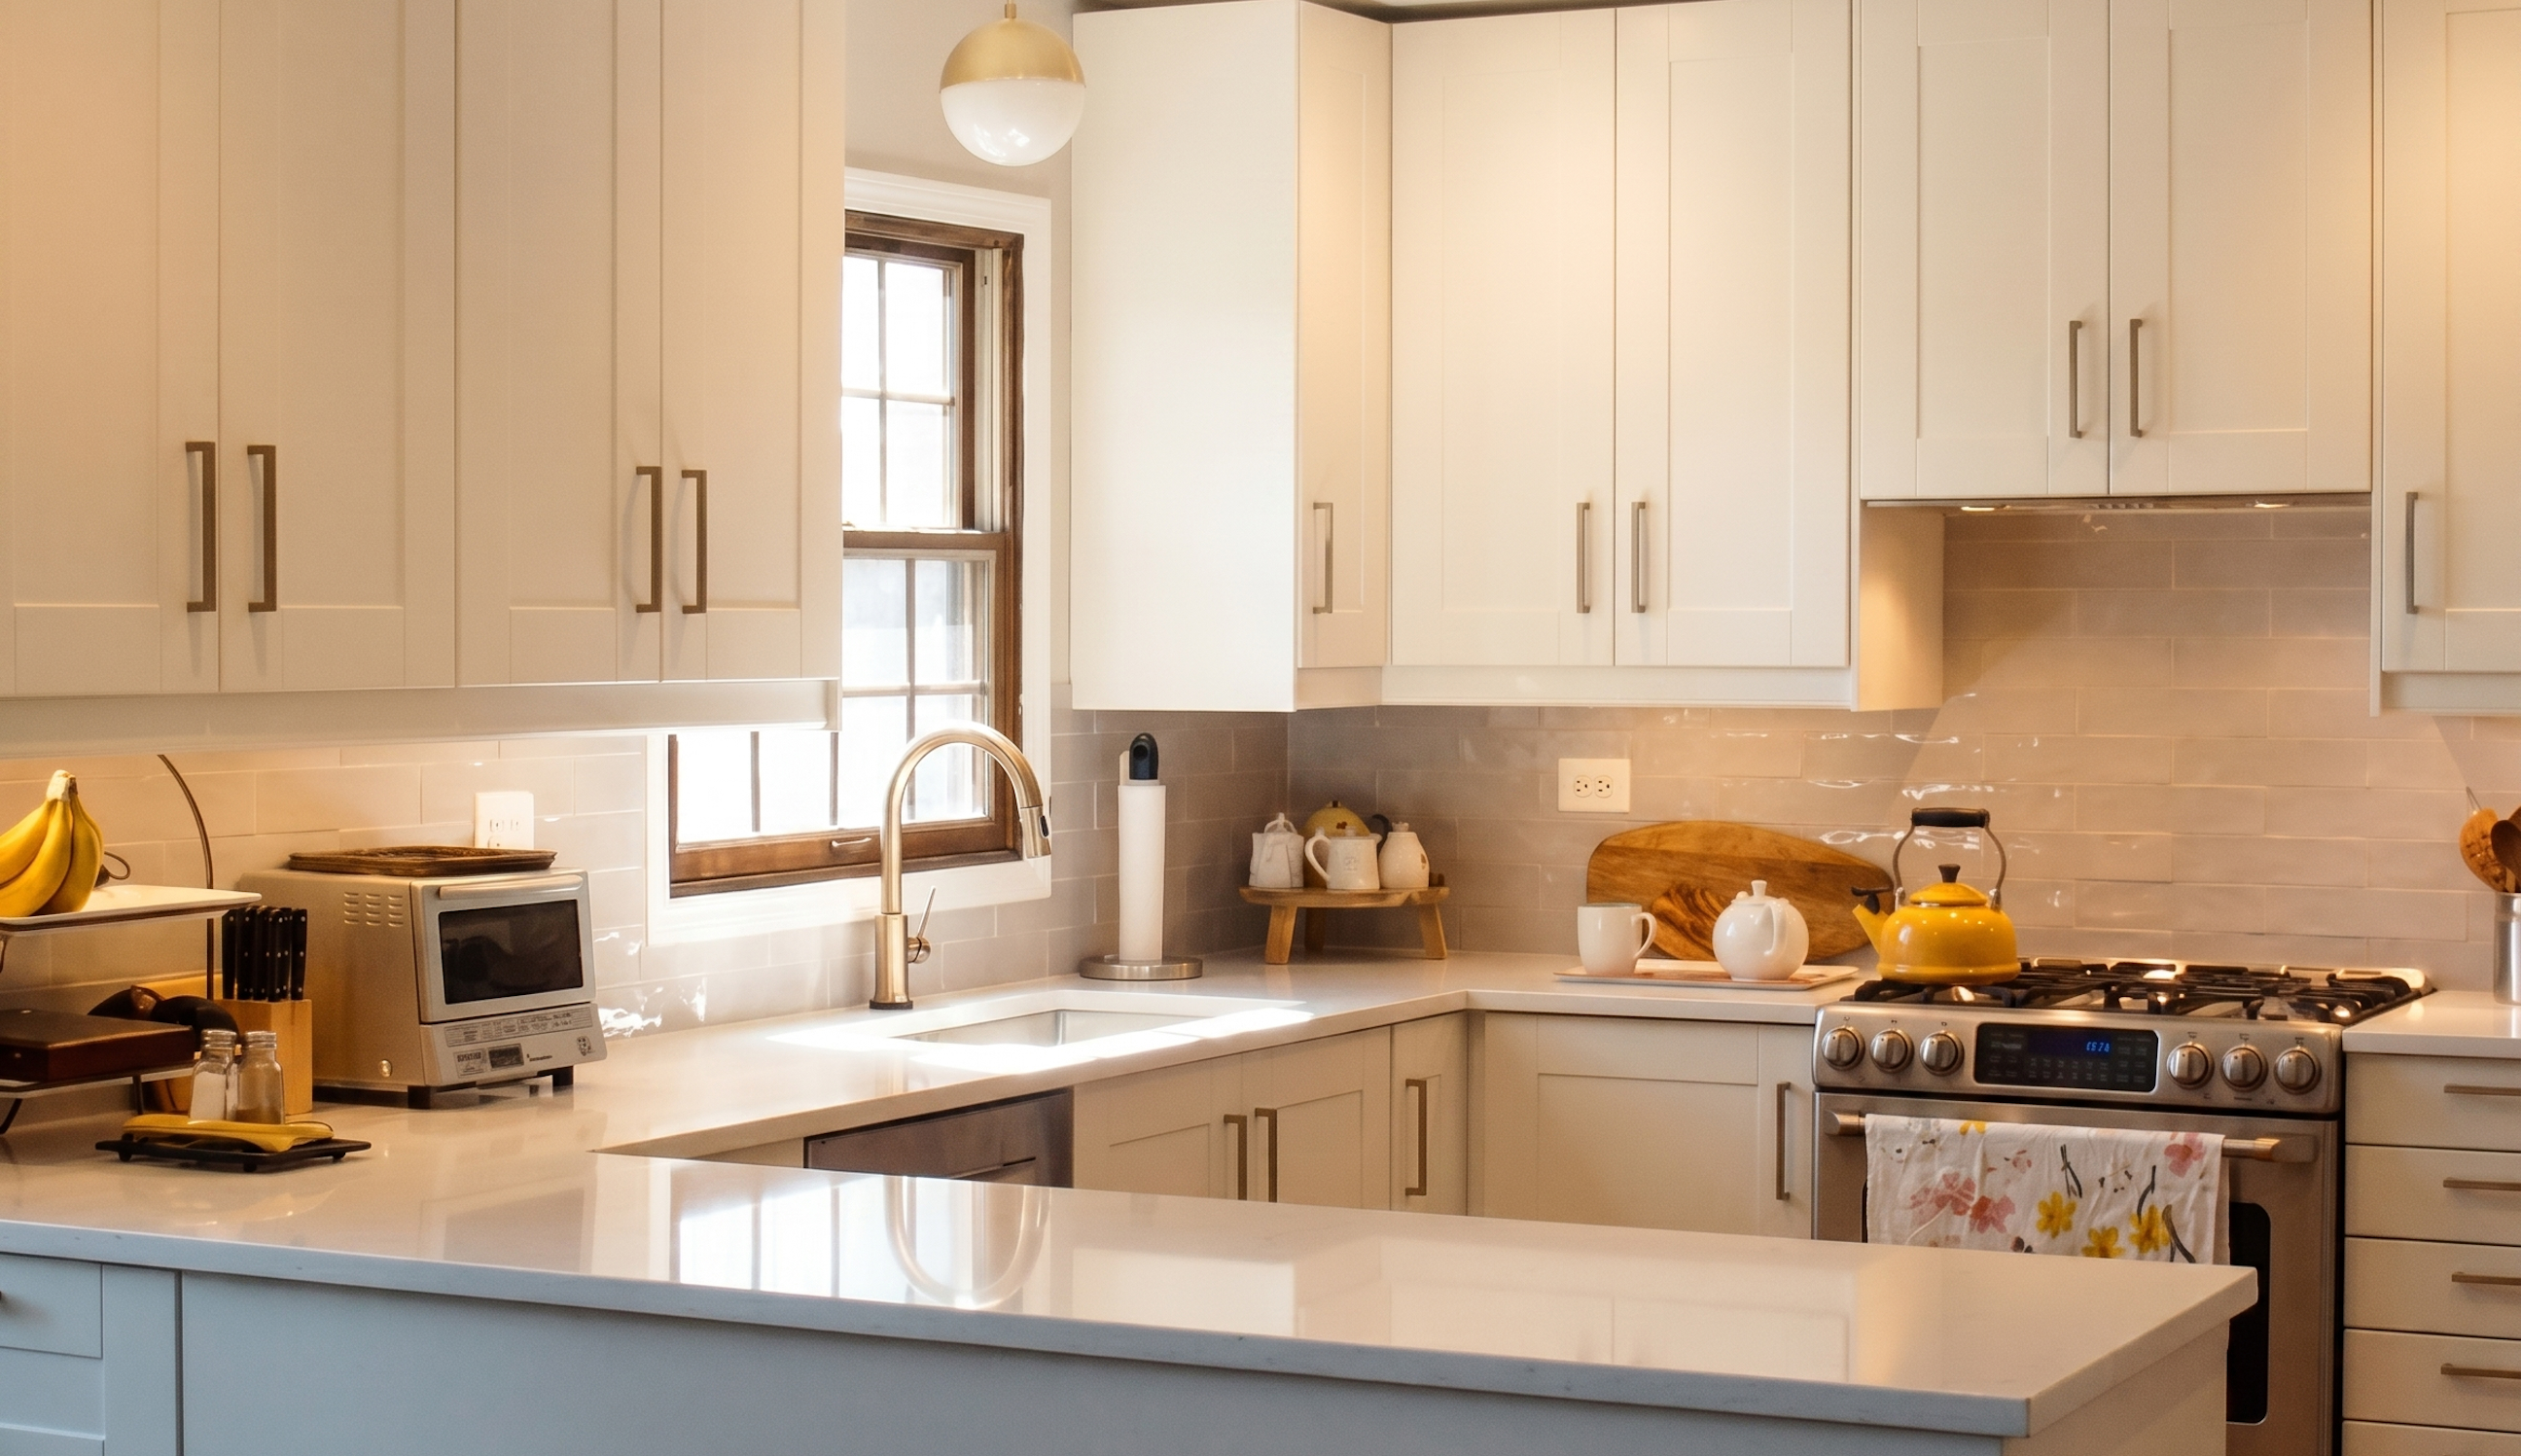
The kitchen, designed first
We design kitchens for homeowners across the Chicago suburbs and city neighborhoods, from layout and cabinetry to a complete plan your contractor can build from. No room carries more of daily life than the kitchen: weeknight dinners, homework at the island, the spots guests always end up. We design around those real moments, with every decision made and documented before construction begins.
How does the kitchen design process work?
It starts with a detailed site measure and a conversation about how your household actually uses the kitchen. We present a design, and once you approve it, we produce the full drawing package and a selection list so every material and product is documented in one place. If you want help running the build itself, project management is available as an add-on.
"Julie turned what we wanted into digital drawings that brought our kitchen to life. Easy every step." - Chris D. | Verified 5-star review
Who is this service for?
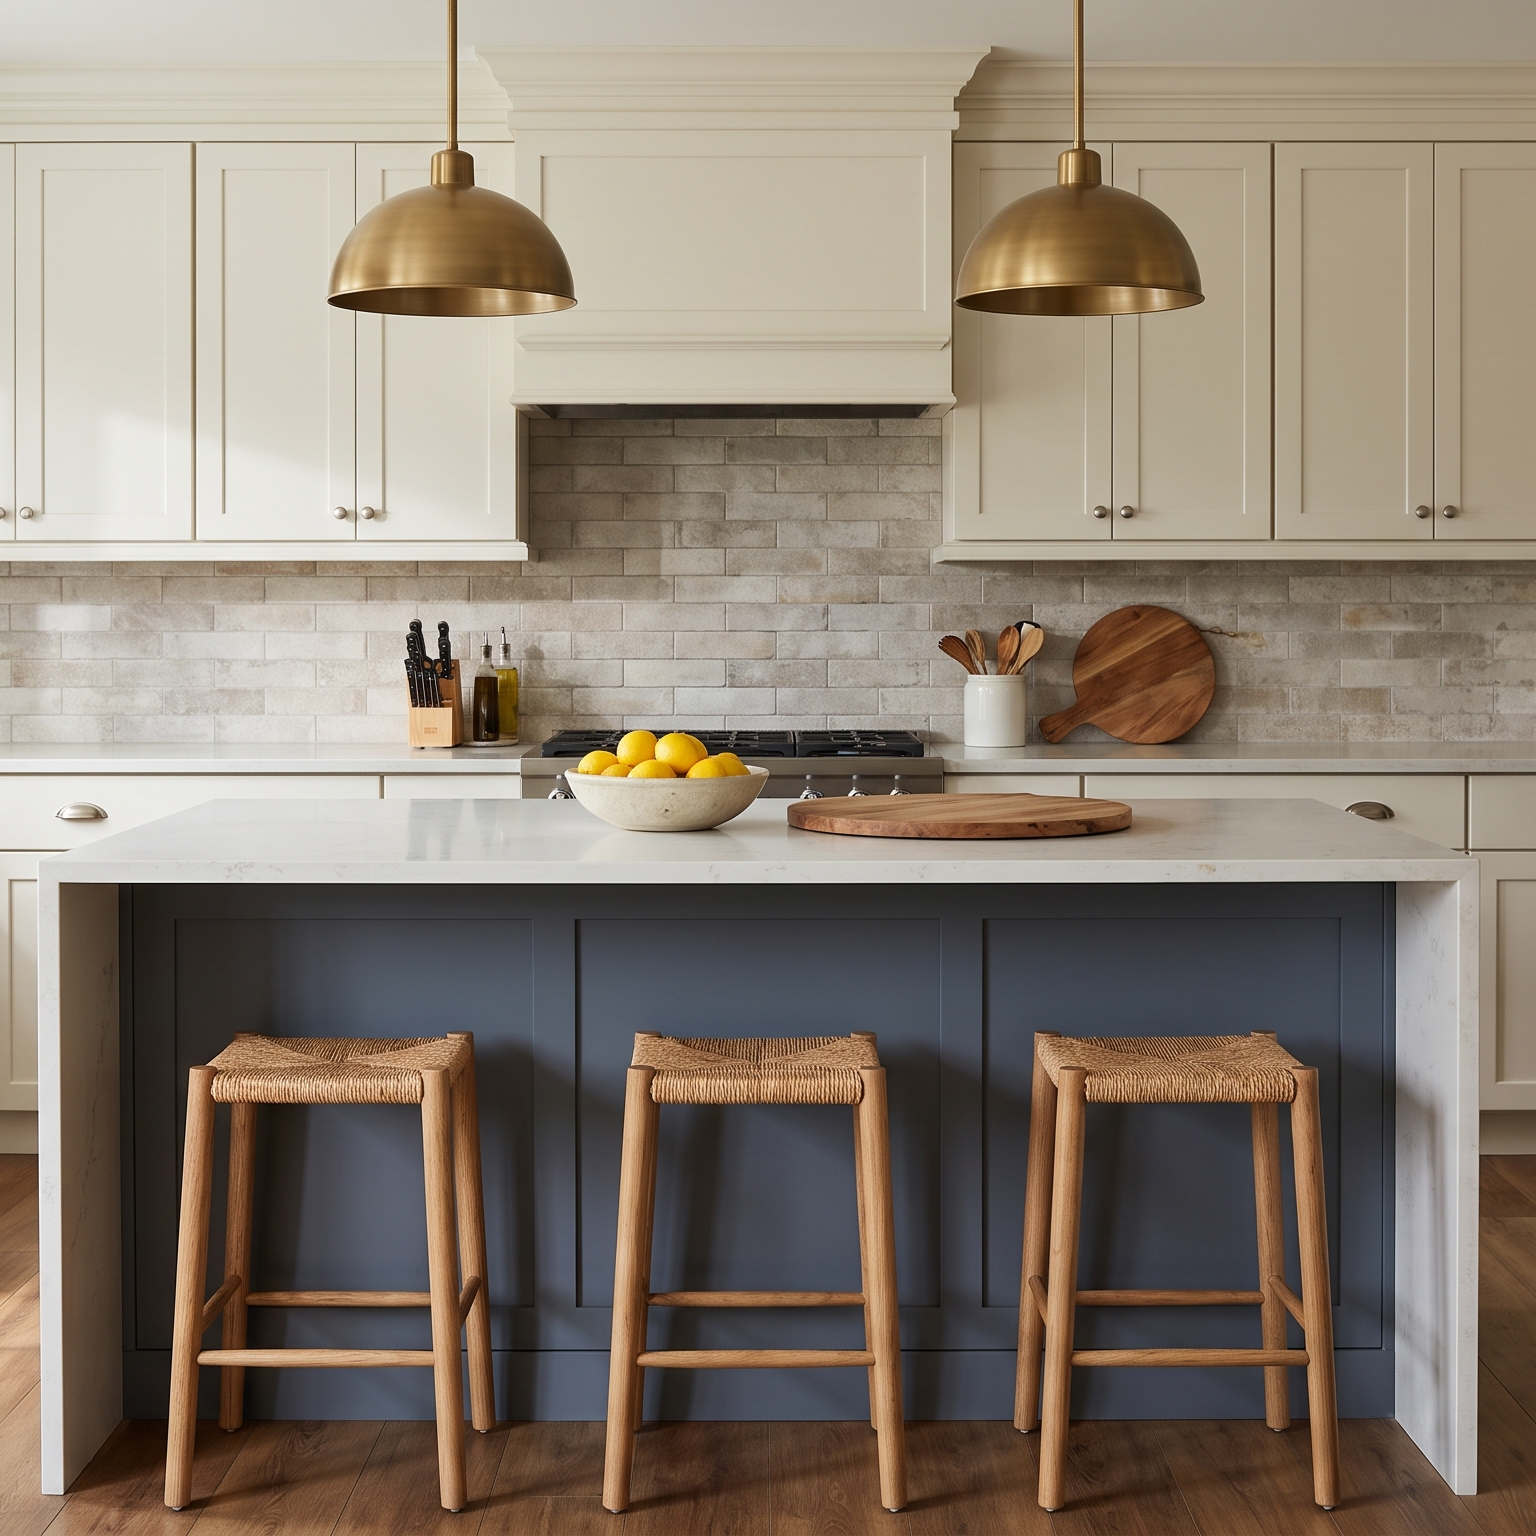
Homeowners planning a full kitchen remodel, a focused refresh, or a new-construction kitchen. Condo and townhome kitchens downtown come with tight footprints and building rules; suburban kitchens often need better flow for family life and entertaining. We’ve designed more than a thousand projects across both, and the plan is always specific to your home.

What does the kitchen design package include?
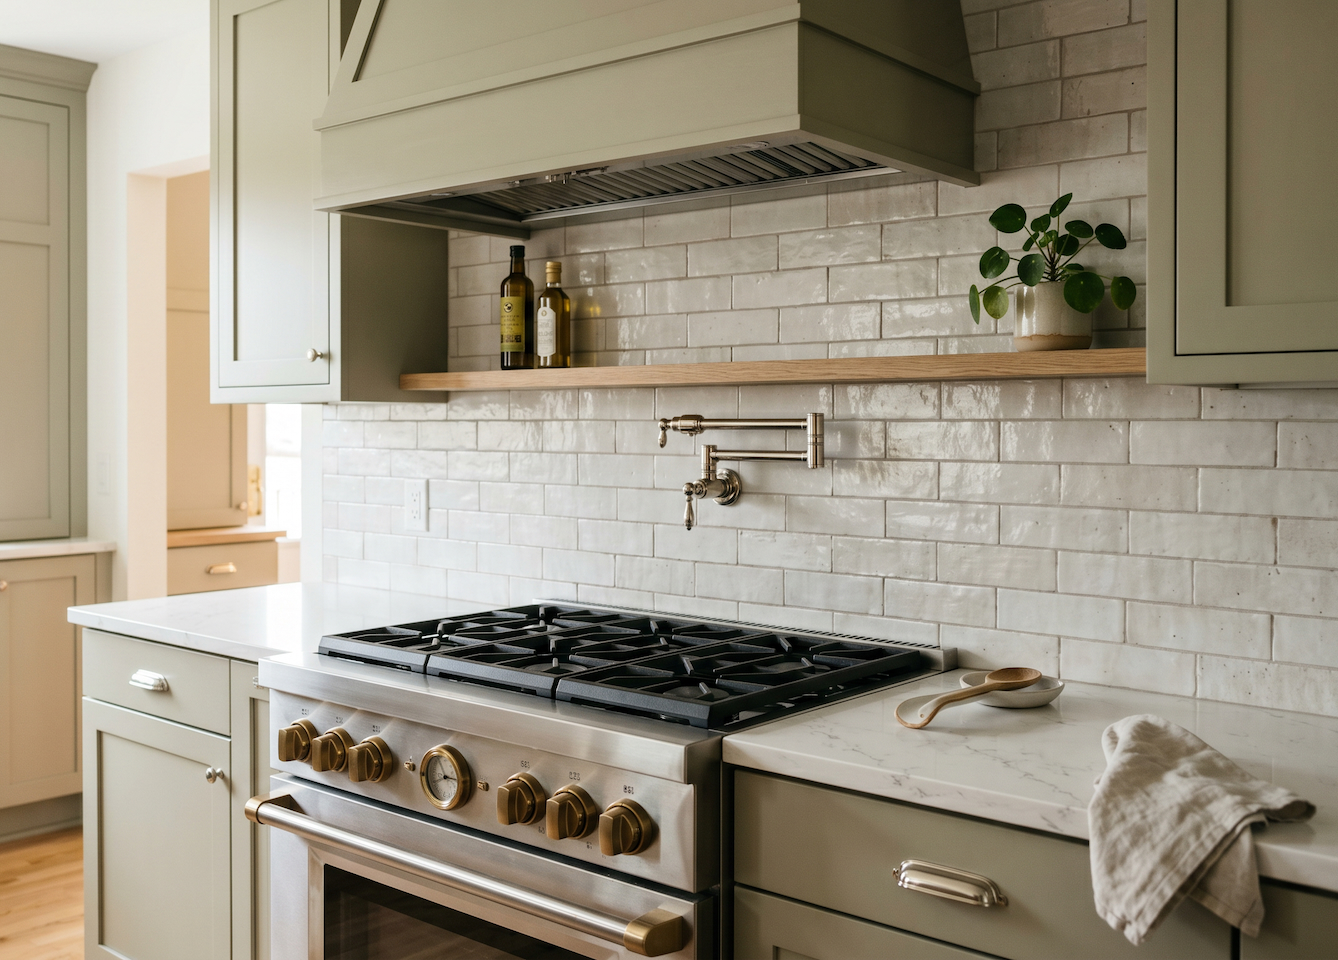
Every kitchen design is built around deliverables you can hold, review, and hand to a contractor. You’ll always know what’s been decided and what comes next.
What you'll walk away with
A complete, buildable kitchen plan, and the confidence that nothing is left to guesswork. Your contractor can build accurately, the project runs with fewer surprises, and the finished kitchen looks and works the way you pictured it.
Related Services: Cabinetry, Whole-Home Design, and Window Treatments.
Kitchen Design
start your project