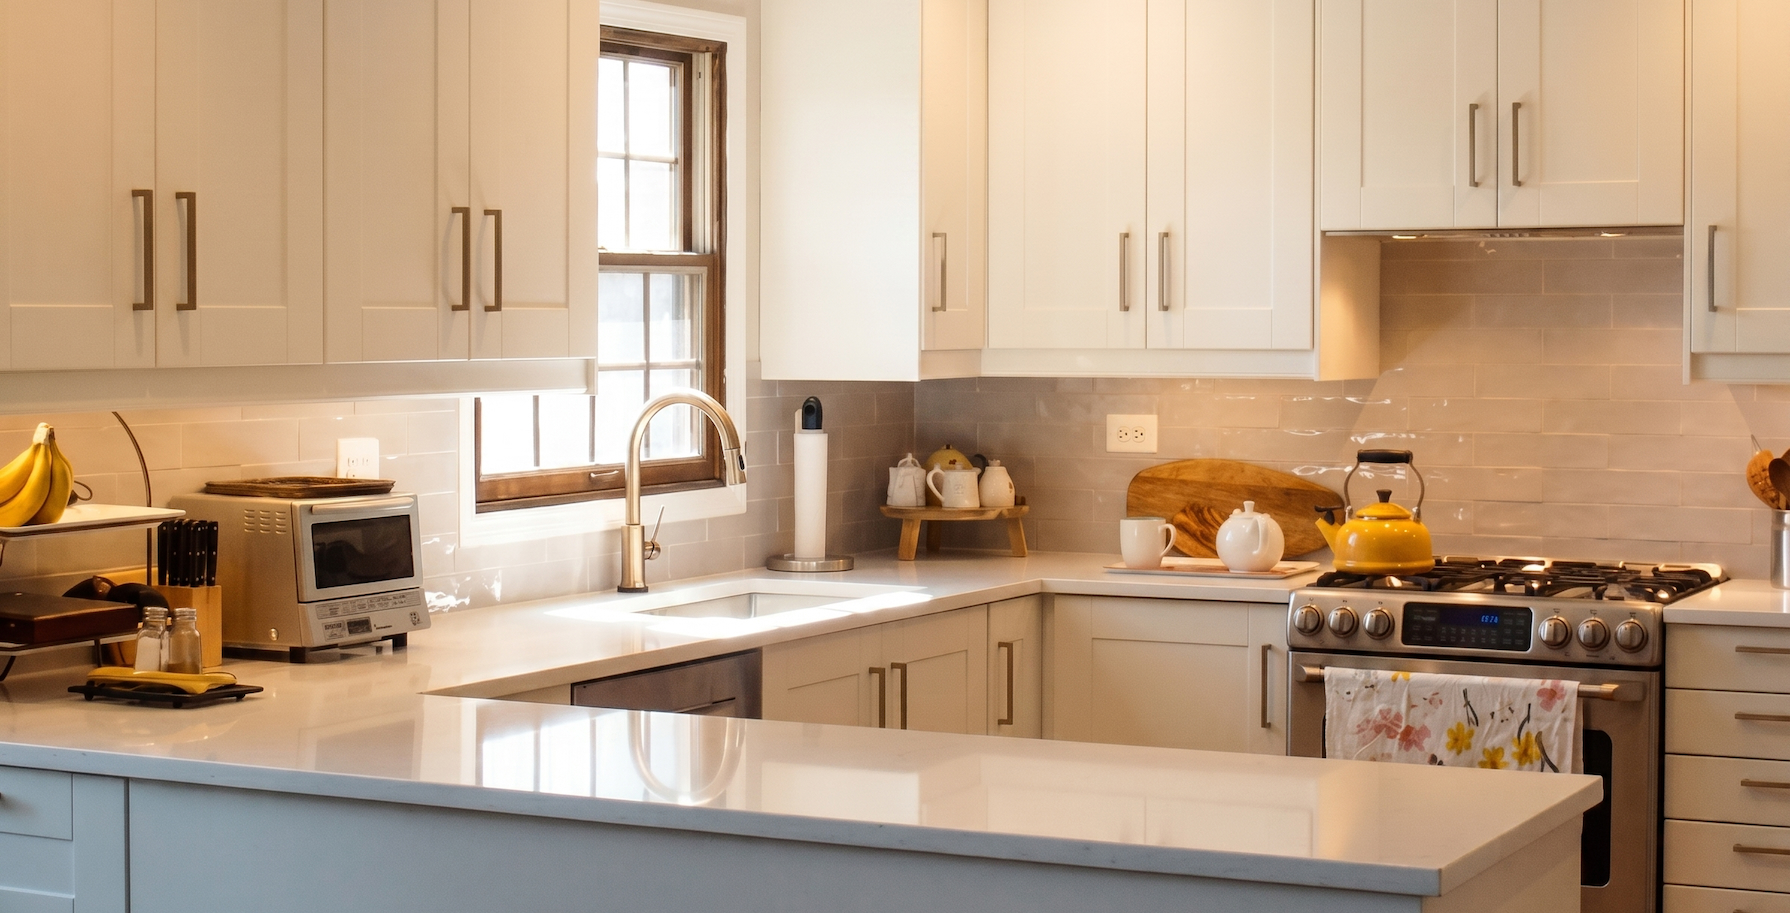
Kitchens planned around how you cook, gather, and live, from layout and cabinetry to finishes, with a complete plan your contractor can build from.
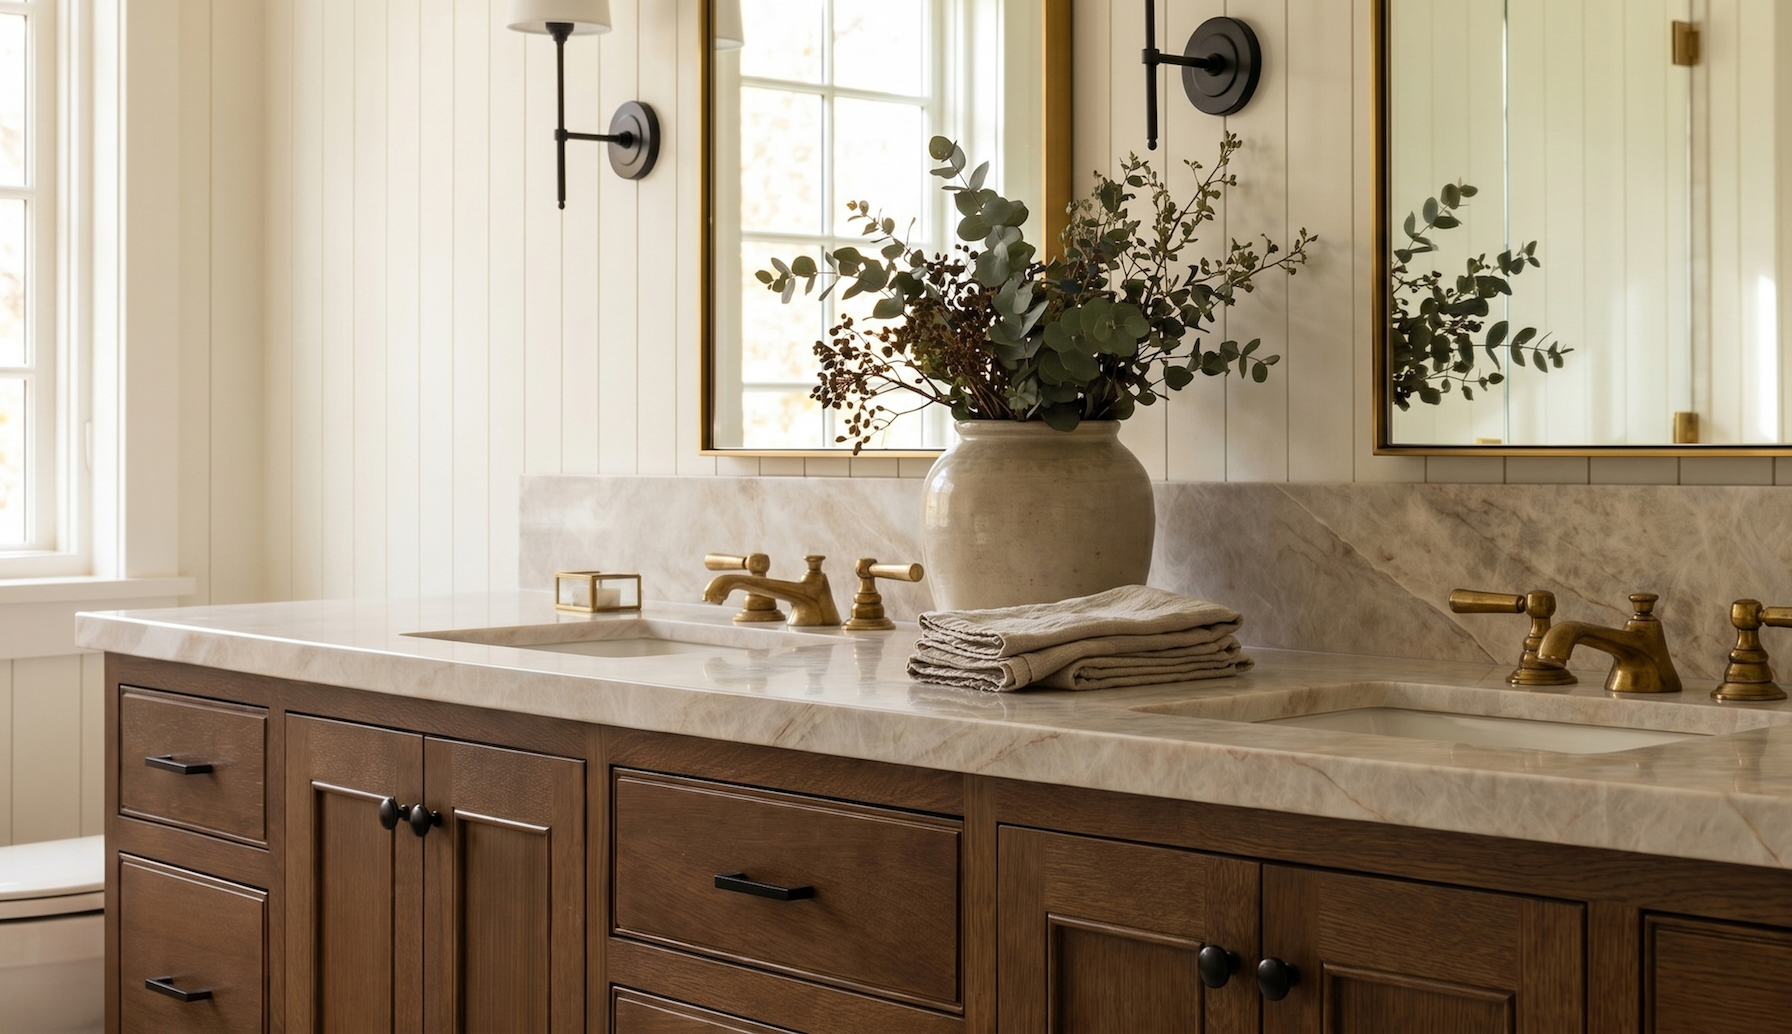
From powder rooms to primary suites, bathrooms that feel calm and work hard, with guidance on tile, vanities, fixtures, and lighting at every step.
One cohesive plan for your whole home or new construction, so every room works together and reflects the way your family actually lives.

Authorized dealer for Greenfield, Siteline, and Cabnova. We design your cabinetry and supply it through us, so layout, door styles, and finishes match the rest of your plan.

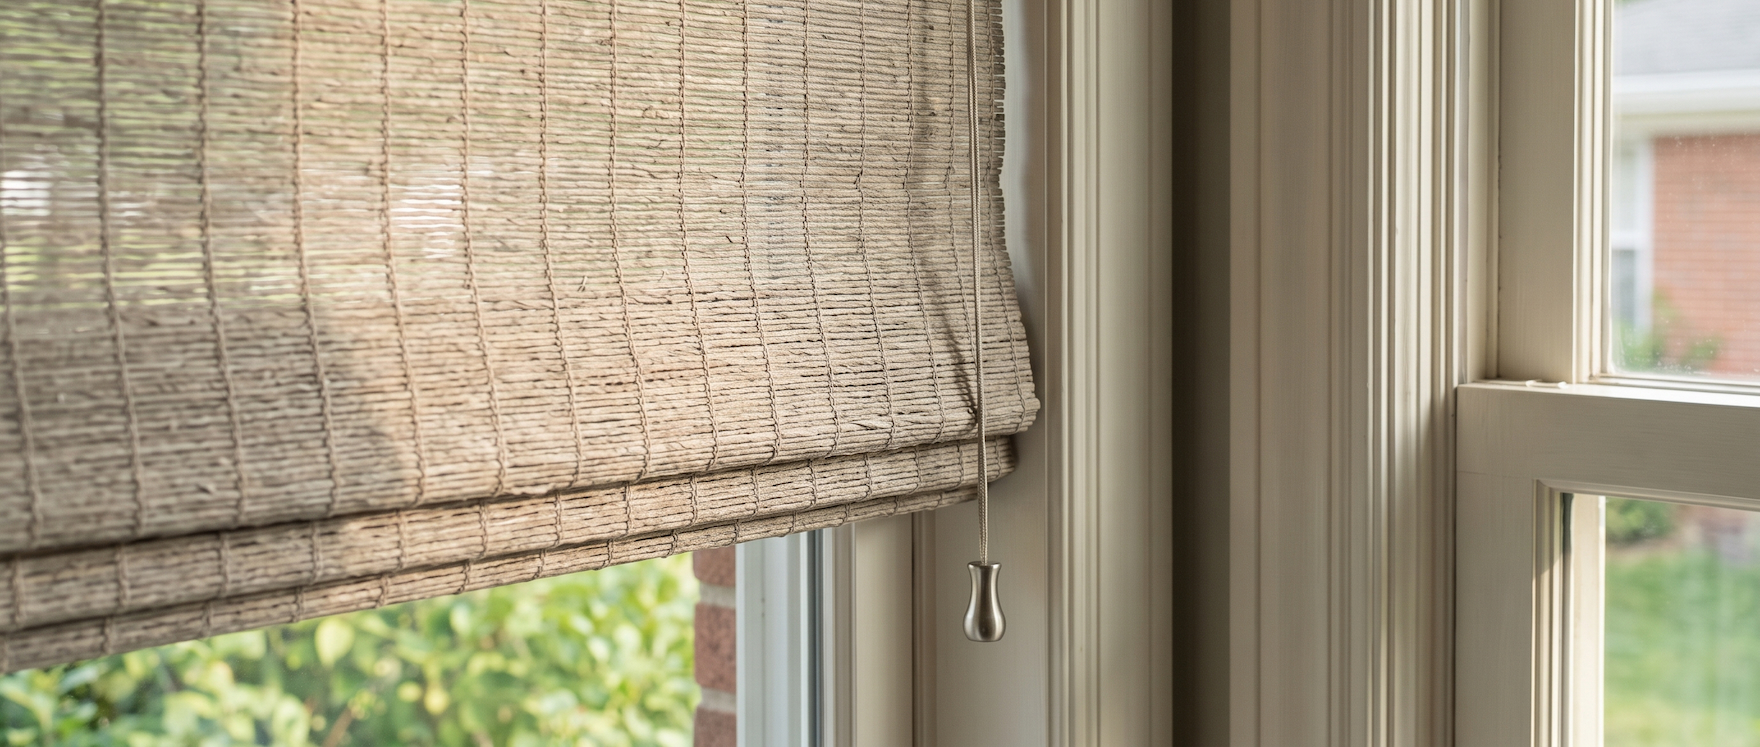
Blinds, shades, shutters, and drapery chosen for light, privacy, and style. As an authorized Graber dealer, we help you find what fits your windows.
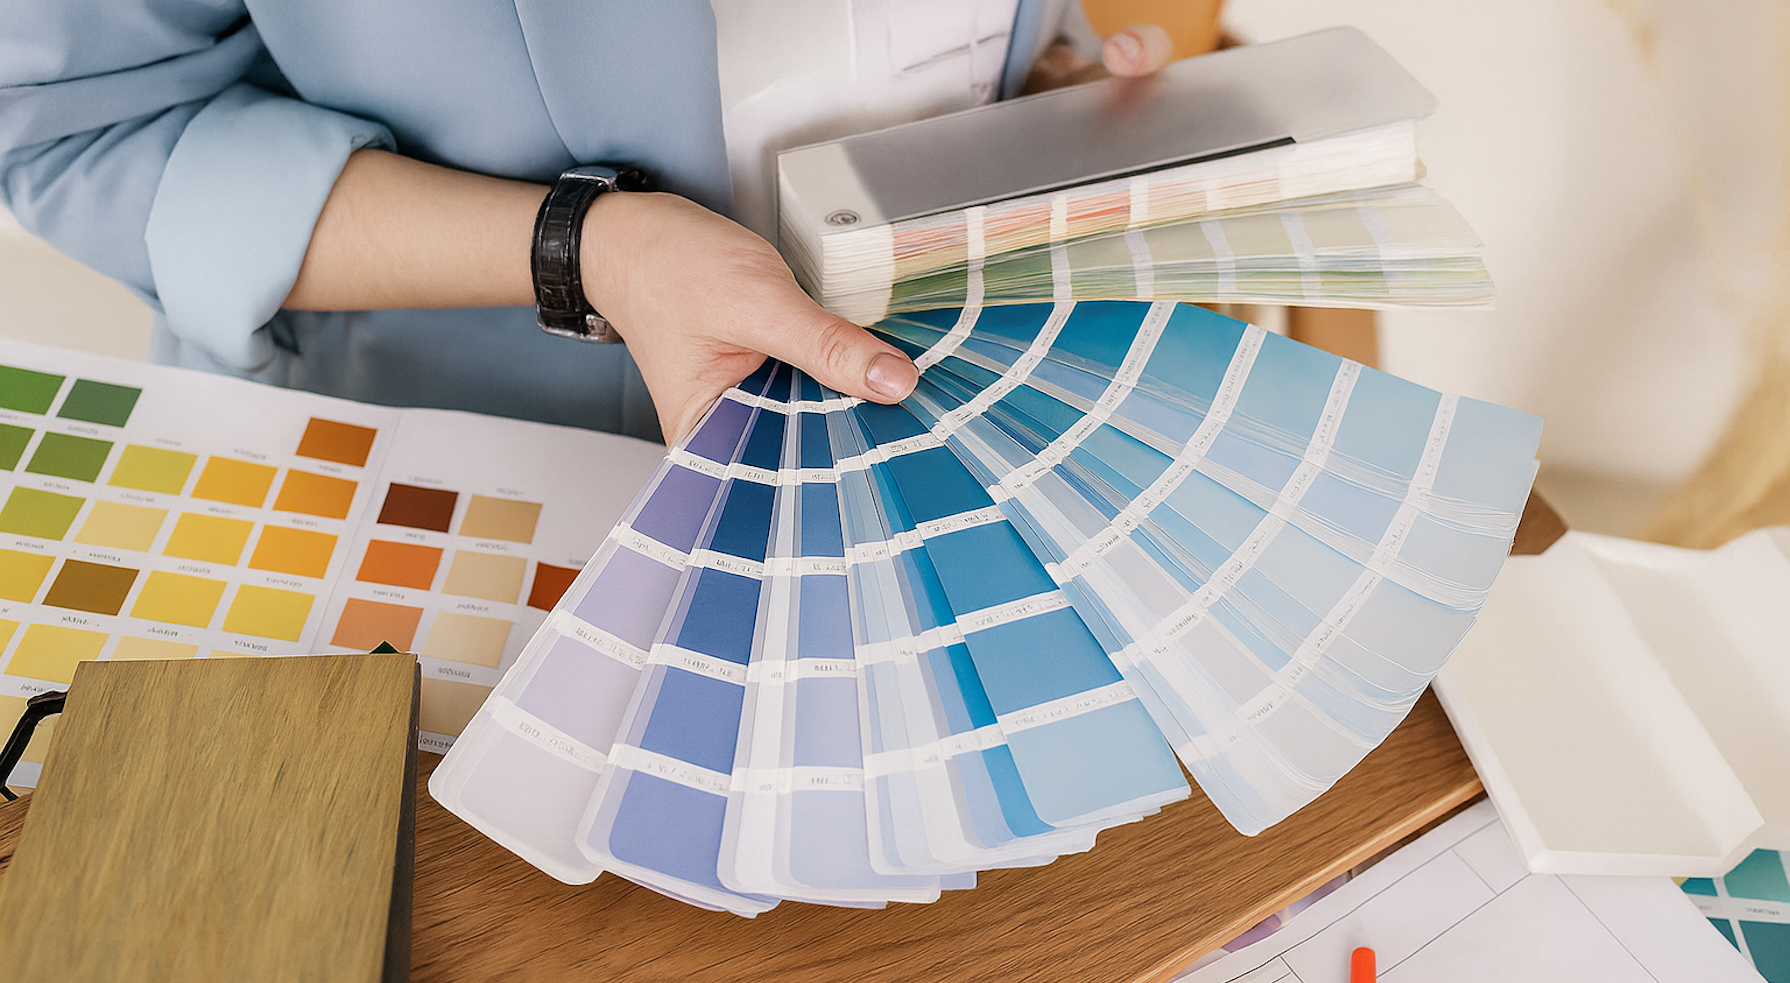
Interior and exterior palettes matched to your home's light, architecture, and furnishings, so you can choose colors with confidence.
Furniture sourcing and styling for a single room or the whole house, layered with rugs, lighting, and art so rooms feel finished and yours.
common interior design questions
What does an interior designer do?
An interior designer plans how a space works before anyone starts building, from the layout and measurements to the materials, cabinetry, lighting, and finishes. A decorator focuses on the finishing touches in a room that already works; a designer shapes the room itself. At 1st Design Studio we deliver a complete, documented plan, including scaled floor plans, elevations, and 3D renderings, so every decision is made on paper before it costs money to change.
How should I budget for a kitchen or bathroom project?
Your total budget has two parts: the design plan and the build, and the construction cost varies widely by scope, materials, and the contractor you hire. We help you set a realistic budget early and design to it, so your selections and layout are decided before the build begins and there are fewer expensive surprises along the way. The plan gives your contractor a clear scope to price, which protects you from vague estimates.
How much does interior design cost in chicago?
It depends on the size of the project and the finishes you choose, which is exactly why we start with a consultation. You'll get a clear picture of the design fees and realistic ranges before you commit to anything. We design across a wide range, from value-focused to high-end.
What is included in your design plan?
Your plan is a complete set of documents you can hold, review, and build from. That typically includes scaled floor plans and elevations, electrical and plumbing plans, a countertop plan, 3D renderings, and every material and finish selection. It is detailed enough for a contractor to price and build accurately, and it is yours to build with whoever you choose.
What happens at the first consultation?
The first consultation is a conversation about how you live and what is not working in your current space. We talk through your goals, your timeline, your budget range, and the rooms you want to change, then explain how our process would fit your project. You leave understanding the next steps, with no obligation to move forward.