Walk-In Shower Ideas That Work in a Real Bathroom
Last Updated:
August 19, 2026

Created:
August 19, 2026
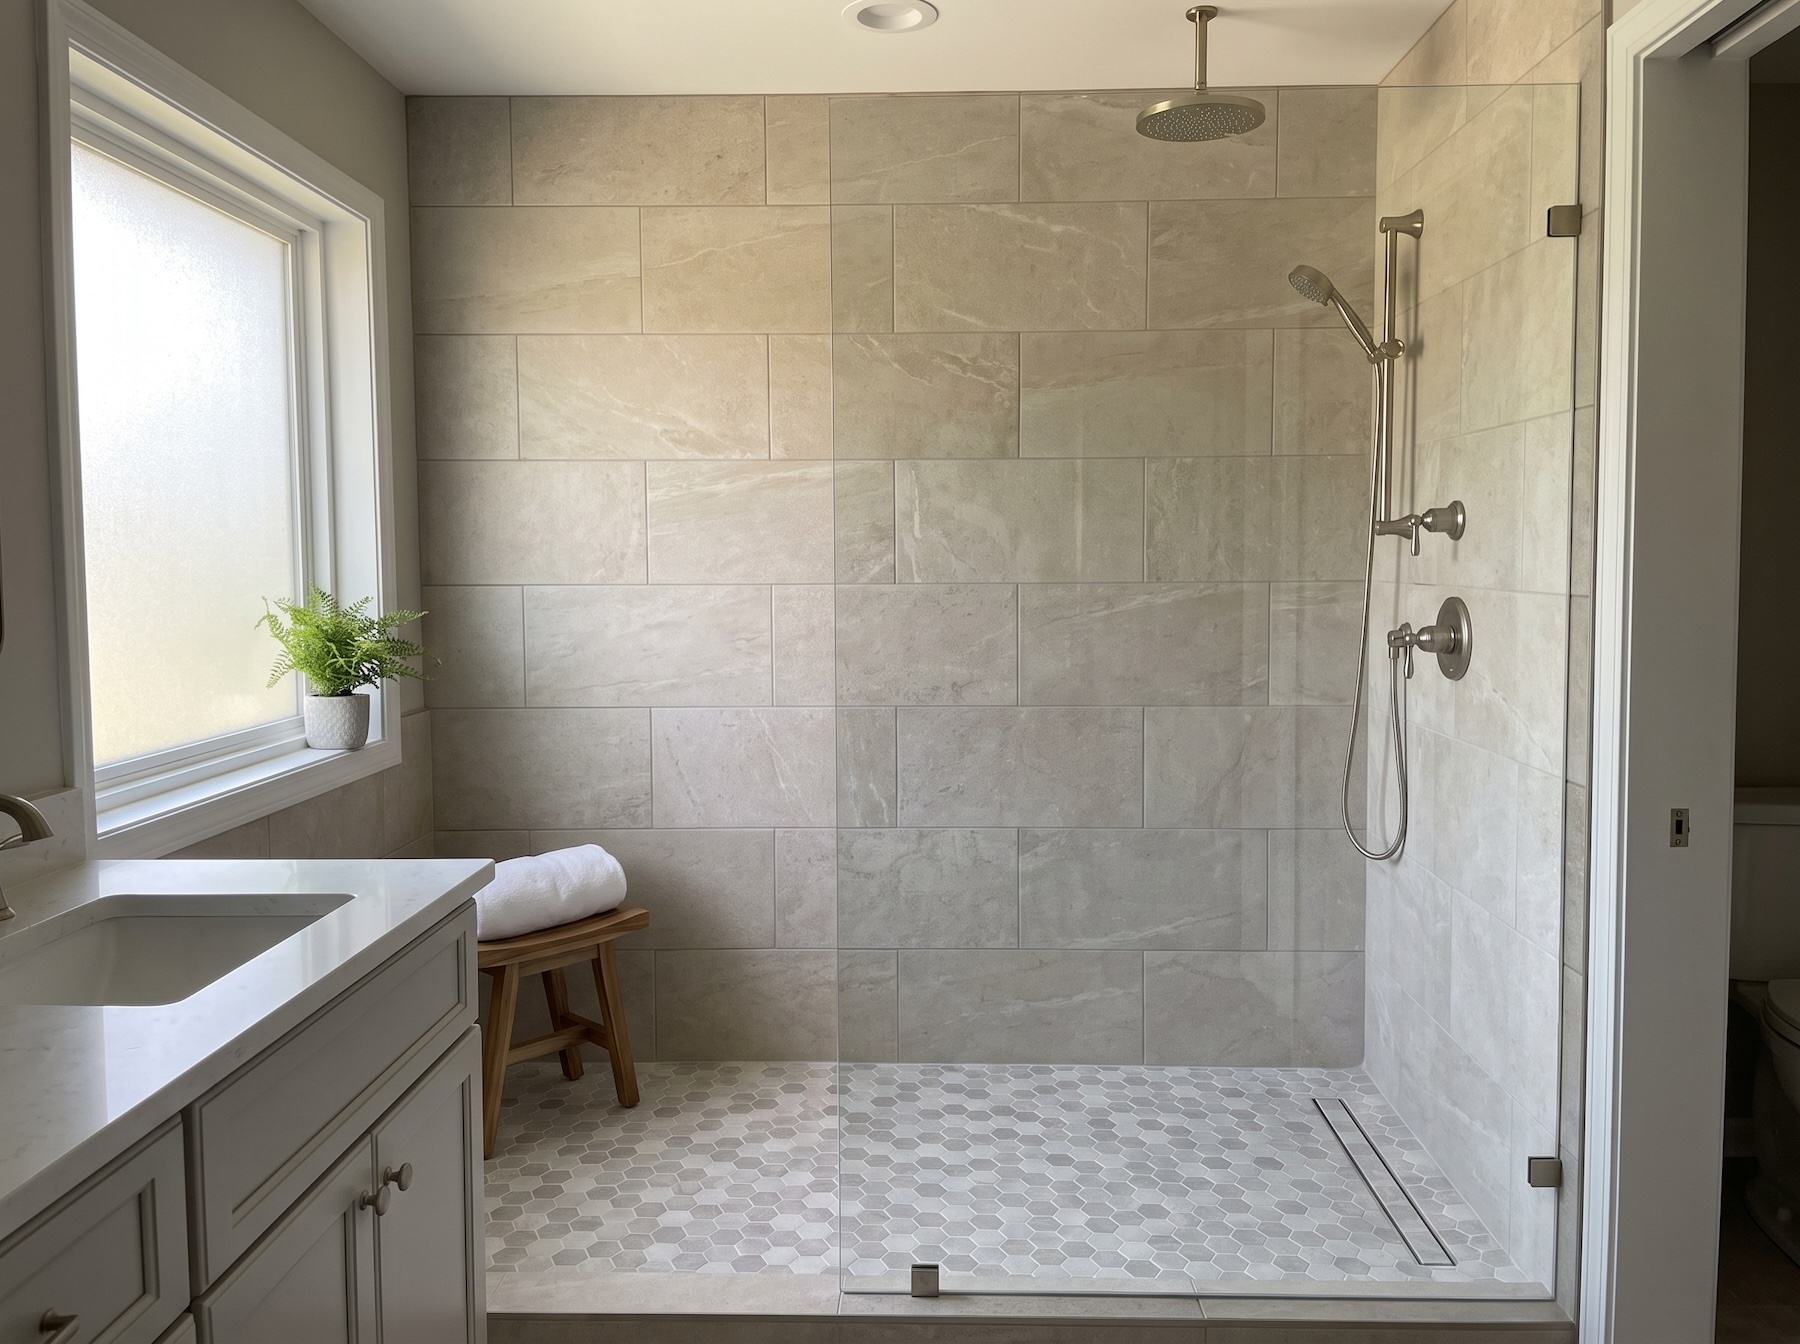
The best walk-in shower ideas start with the layout, not the tile. A walk-in shower feels open and calm when it is sized right, drains well, and uses a glass panel or a low or curbless entry instead of a bulky door. Get the footprint, the slope, and the entry correct first, then let the tile, the niche, and the fixtures make it feel like yours.
We design walk-in showers for primary baths and powder rooms across Chicagoland, in everything from newer suburban homes to older condos with tight footprints. Here are the ideas that make the biggest difference, and the ones worth spending on.
What makes a walk-in shower feel open?
Openness comes from the entry and the sightlines, not just the square footage. A frameless glass panel, a wider opening, and a continuous run of tile from the wall into the shower all make a bathroom feel larger, because the eye is not stopped by a frame or a step. A curbless entry, where the shower floor sits flush with the bathroom floor, takes that further and lets the whole room read as one space.
Curbless showers also happen to be the most practical choice for aging in place and for anyone who does not want a step to climb over, which is why we specify them often. They ask for careful planning of the slope and waterproofing, so this is a place where a documented plan earns its keep.
Ideas worth building in
A few walk-in shower features consistently pay off:
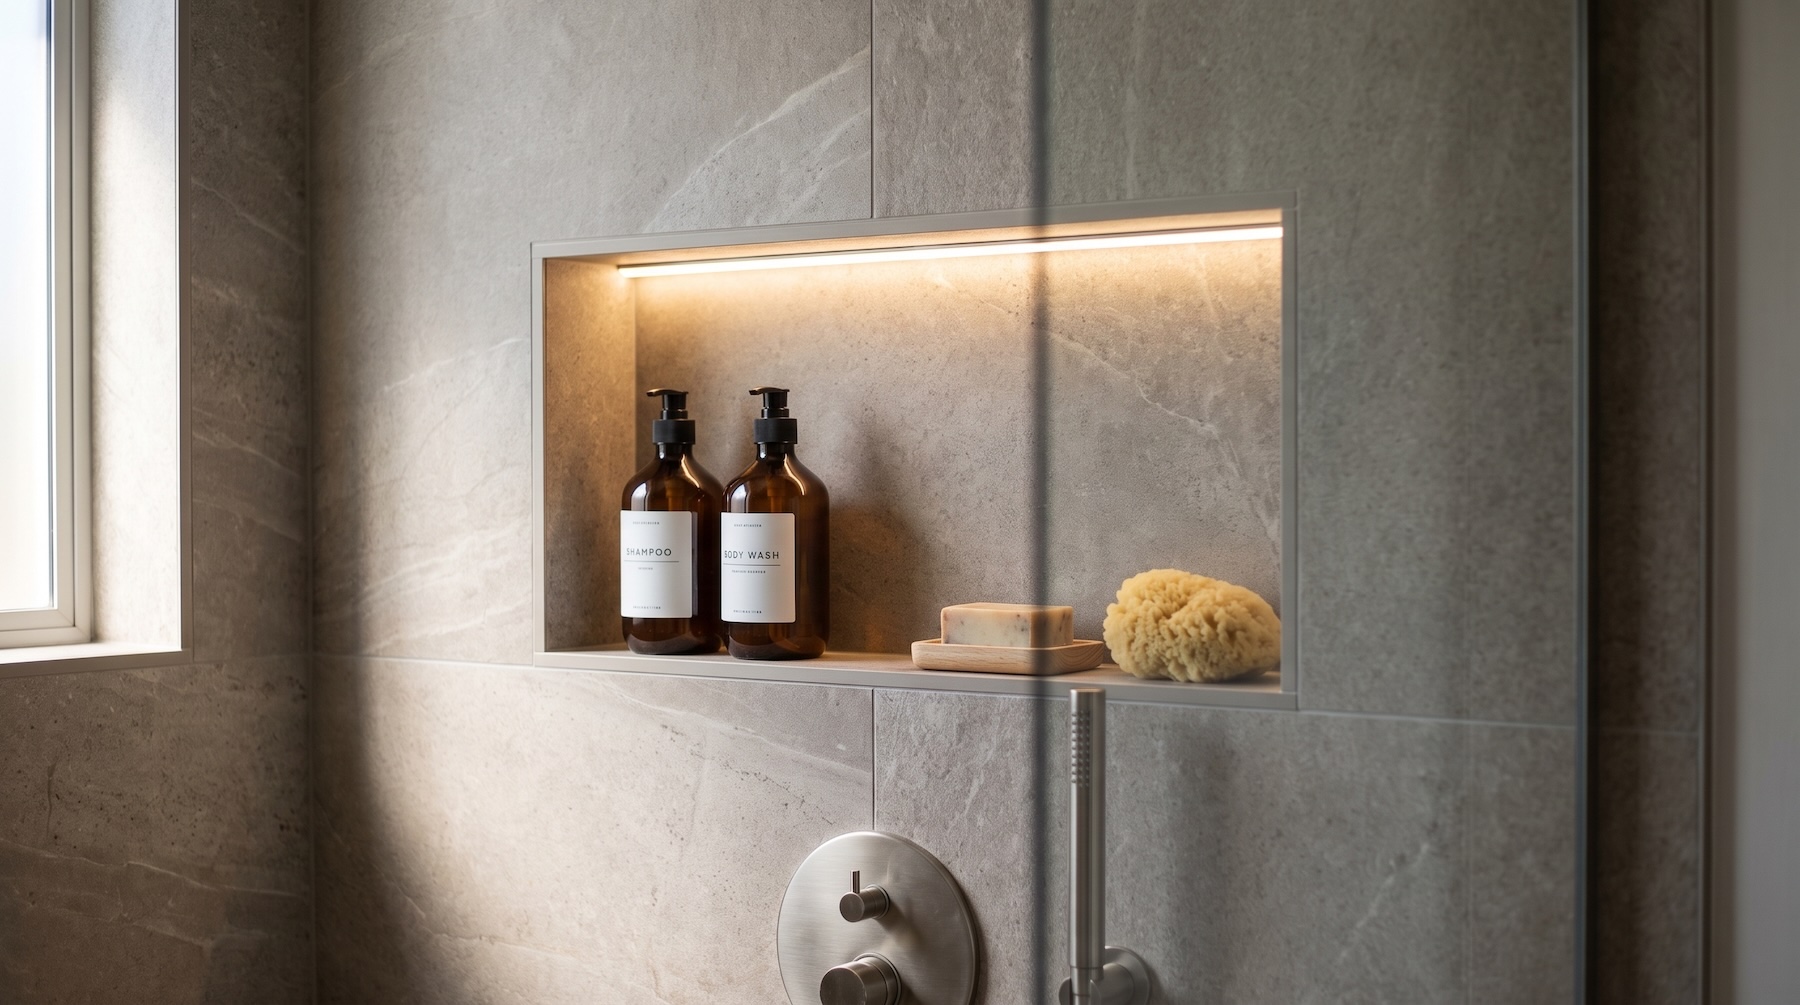
- A recessed niche for bottles, sized and placed on the plan so it lines up with the tile instead of landing wherever it fits.
- A curbless or low-curb entry with a linear drain, for a clean, open floor.
- A built-in bench or a fold-down seat, useful for shaving and for comfort.
- A rainfall head plus a handheld on a slide bar, so the shower works for people and for cleaning.
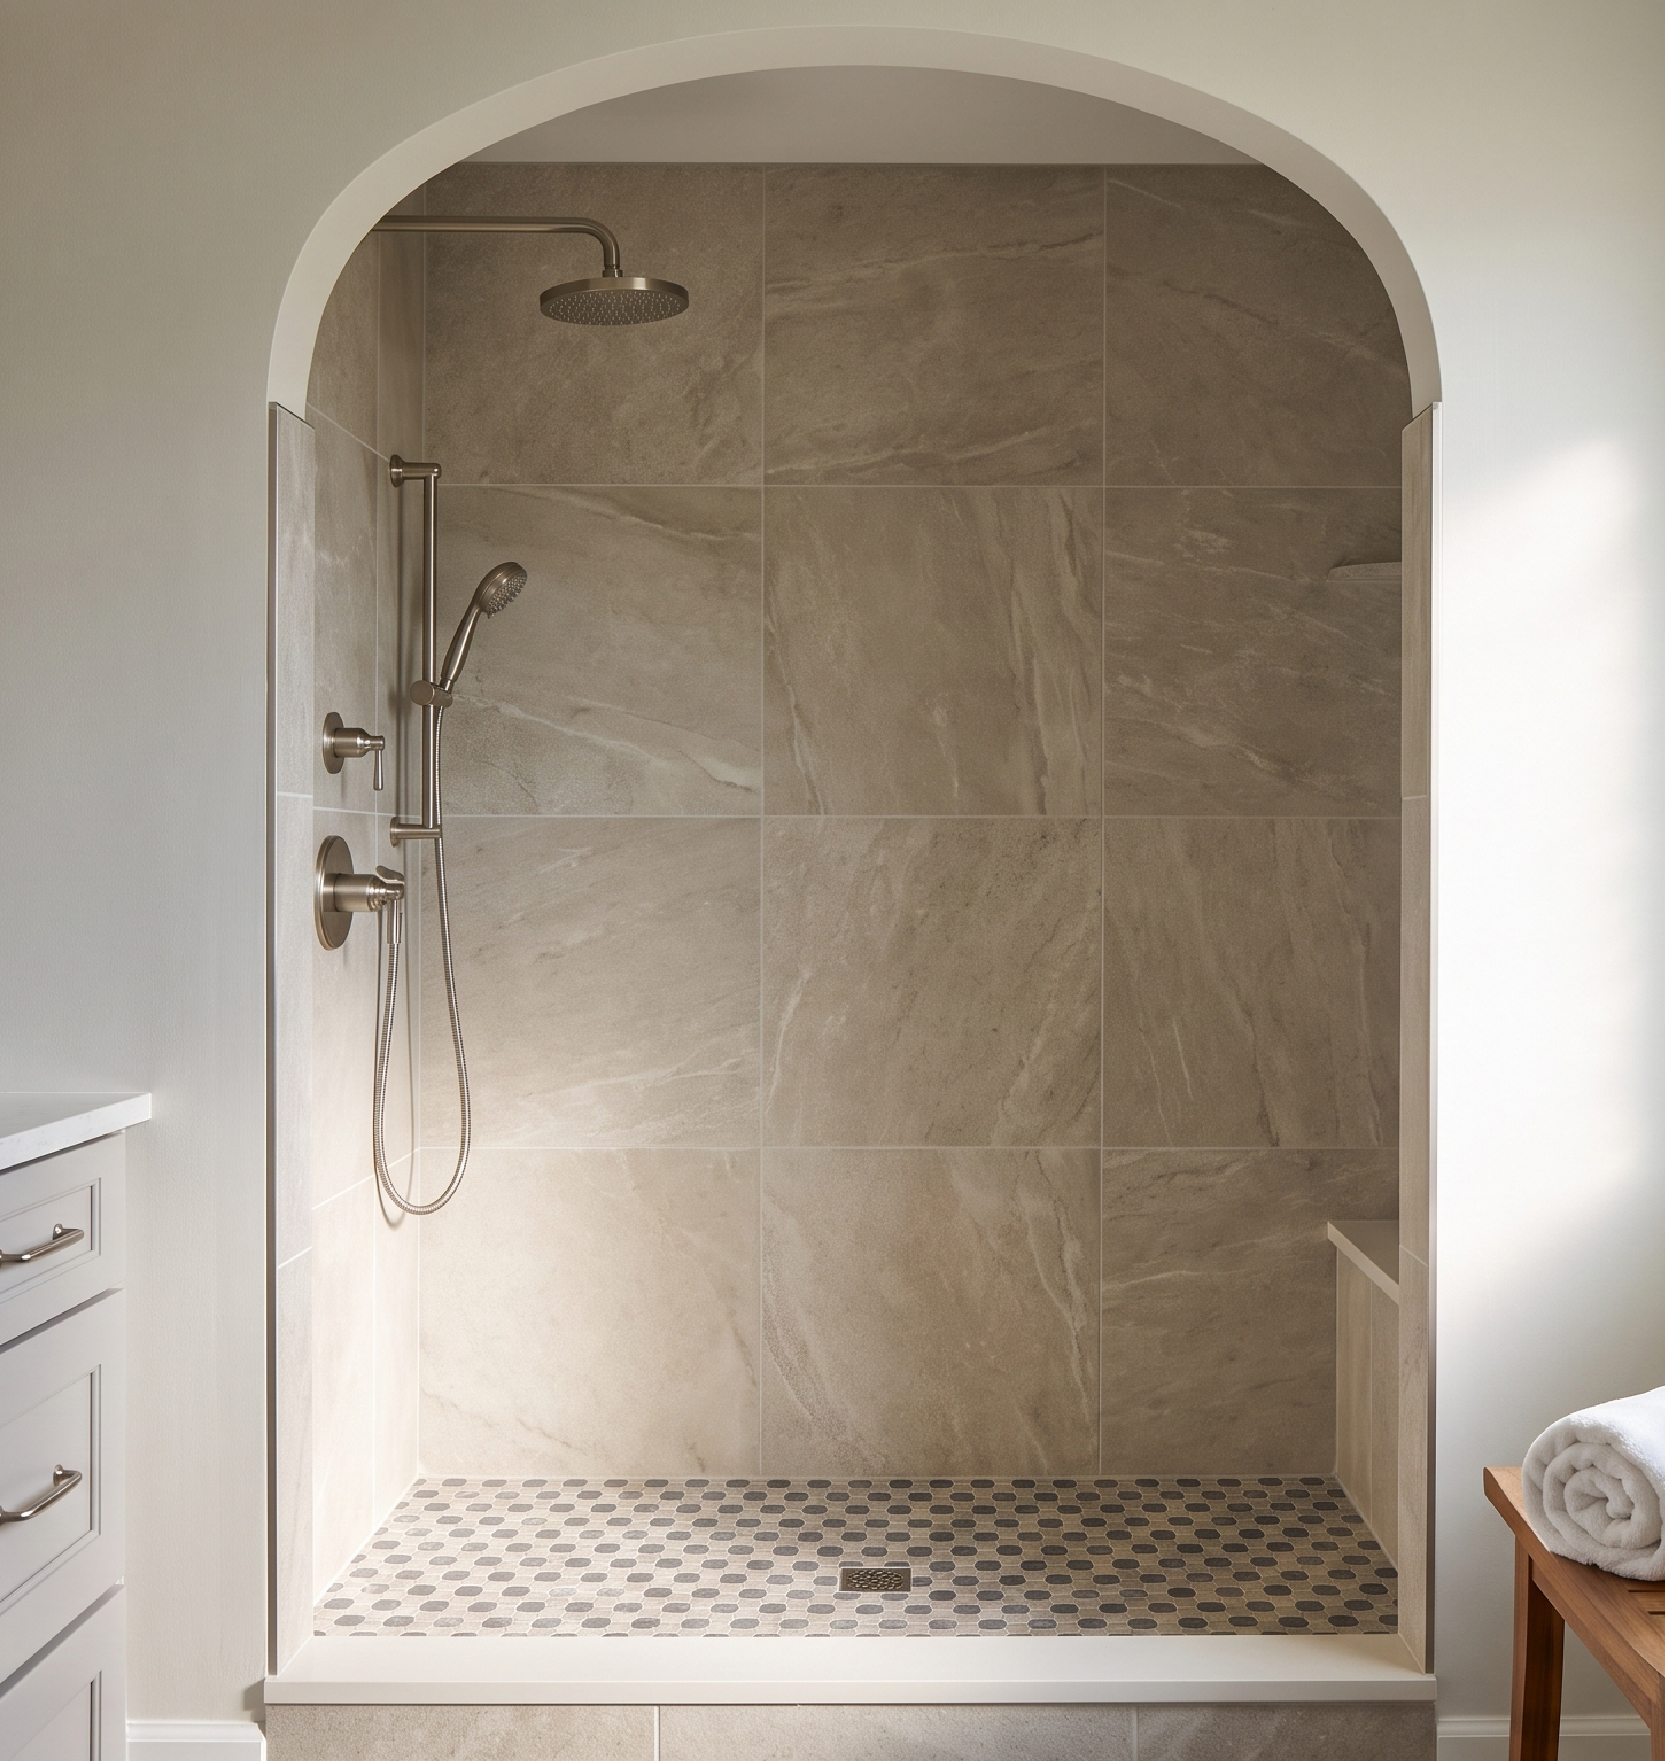
On a Downers Grove primary bath we designed the whole room around an arched walk-in shower as the focal point, with a slim band of linear mosaic tracing the arch and a lit niche set into large-format tile. You can see the finished room in our Downers Grove bathroom project.
Choosing tile for a walk-in shower
Tile is where a walk-in shower either feels serene or feels busy. Large-format tile keeps the walls calm and cuts down on grout lines, which reads cleaner and is easier to maintain. A smaller mosaic works beautifully on the floor, where it adds grip and a little texture, or as a single accent band rather than across every surface. The trick is to let one material lead and use the others sparingly.
In the Downers Grove bath we ran large-format stone-look tile for continuous, quiet walls and used a hexagon mosaic on the floor for traction and warmth. The arch got the only decorative moment, so the room feels considered rather than overworked.
A walk-in shower does not need more tile. It needs the right tile in the right places.
Fixtures, glass, and the details that matter
Once the layout and tile are set, the fixtures decide how the shower actually works. A rainfall head feels good but is not enough on its own, so we usually pair it with a handheld on a slide bar for rinsing and cleaning. Polished nickel and warm metals wear well in a bathroom and photograph beautifully; keep the finishes consistent with the faucet and the hardware so nothing feels tacked on. For glass, a single fixed panel often does the job of a full enclosure with less hardware to clean and a more open feel.
These are the choices that are hard to picture from samples, which is why we plan them together in a full bathroom design before anything is ordered, and coordinate the waterproofing and slope with whoever builds it.
Frequently Asked Questions
Do walk-in showers need a door?
Often no. A well-placed fixed glass panel or a longer entry can keep water in without a full door, which makes the bathroom feel more open and leaves less hardware to clean. Whether you can skip the door depends on the shower's size, the head placement, and the layout, all of which we work out on the plan.
Are curbless showers a good idea?
Yes, for both looks and function. A curbless shower makes the room feel larger, removes the step to climb over, and is the more accessible choice as you age in place. It does require careful slope and waterproofing, so it is worth designing and documenting before the build.
How big does a walk-in shower need to be?
Comfortable walk-in showers usually start around three by four feet, but the right size depends on the room and whether you want a bench, a second showerhead, or a doorless entry. In tight condos and older homes we plan the shower against the rest of the layout so it feels generous without crowding the vanity or toilet.
What tile is best for a walk-in shower?
Large-format tile on the walls keeps the room calm and easy to maintain, while a smaller mosaic on the floor adds grip. Choose porcelain or a stone-look porcelain for durability, and limit the decorative tile to one accent so the shower feels serene. We pick the exact tile against your light and layout during design.
Where should the niche go in a shower?
Set the niche on the wall you face least, at about chest height, and place it on the plan so it aligns with the tile layout rather than cutting across grout lines. Planning it in advance is the difference between a niche that looks built-in and one that looks added on. Tell us about your bathroom on our contact page and we will help you place it.