Small Bathroom, Big Function: Layout Ideas for Condos and Older Homes
Last Updated:
July 12, 2026

Created:
February 11, 2026
A small bathroom works better when you fix the layout and the storage first, not the finishes. Most cramped bathrooms are not too small; they are poorly arranged, with fixtures and storage fighting for the same few feet. Replan those and even a tight bath starts to function like a larger one.
Condos and older homes across Chicagoland are full of small bathrooms with awkward layouts. Here is how we get more function out of them.
Rethink a small bathroom's layout first
The single biggest gain in a small bathroom comes from the layout. Moving a door swing, swapping a swinging door for a pocket door, or shifting the vanity a few inches can open up the whole room. In older homes especially, the original layout was rarely planned around how people use a bathroom today.
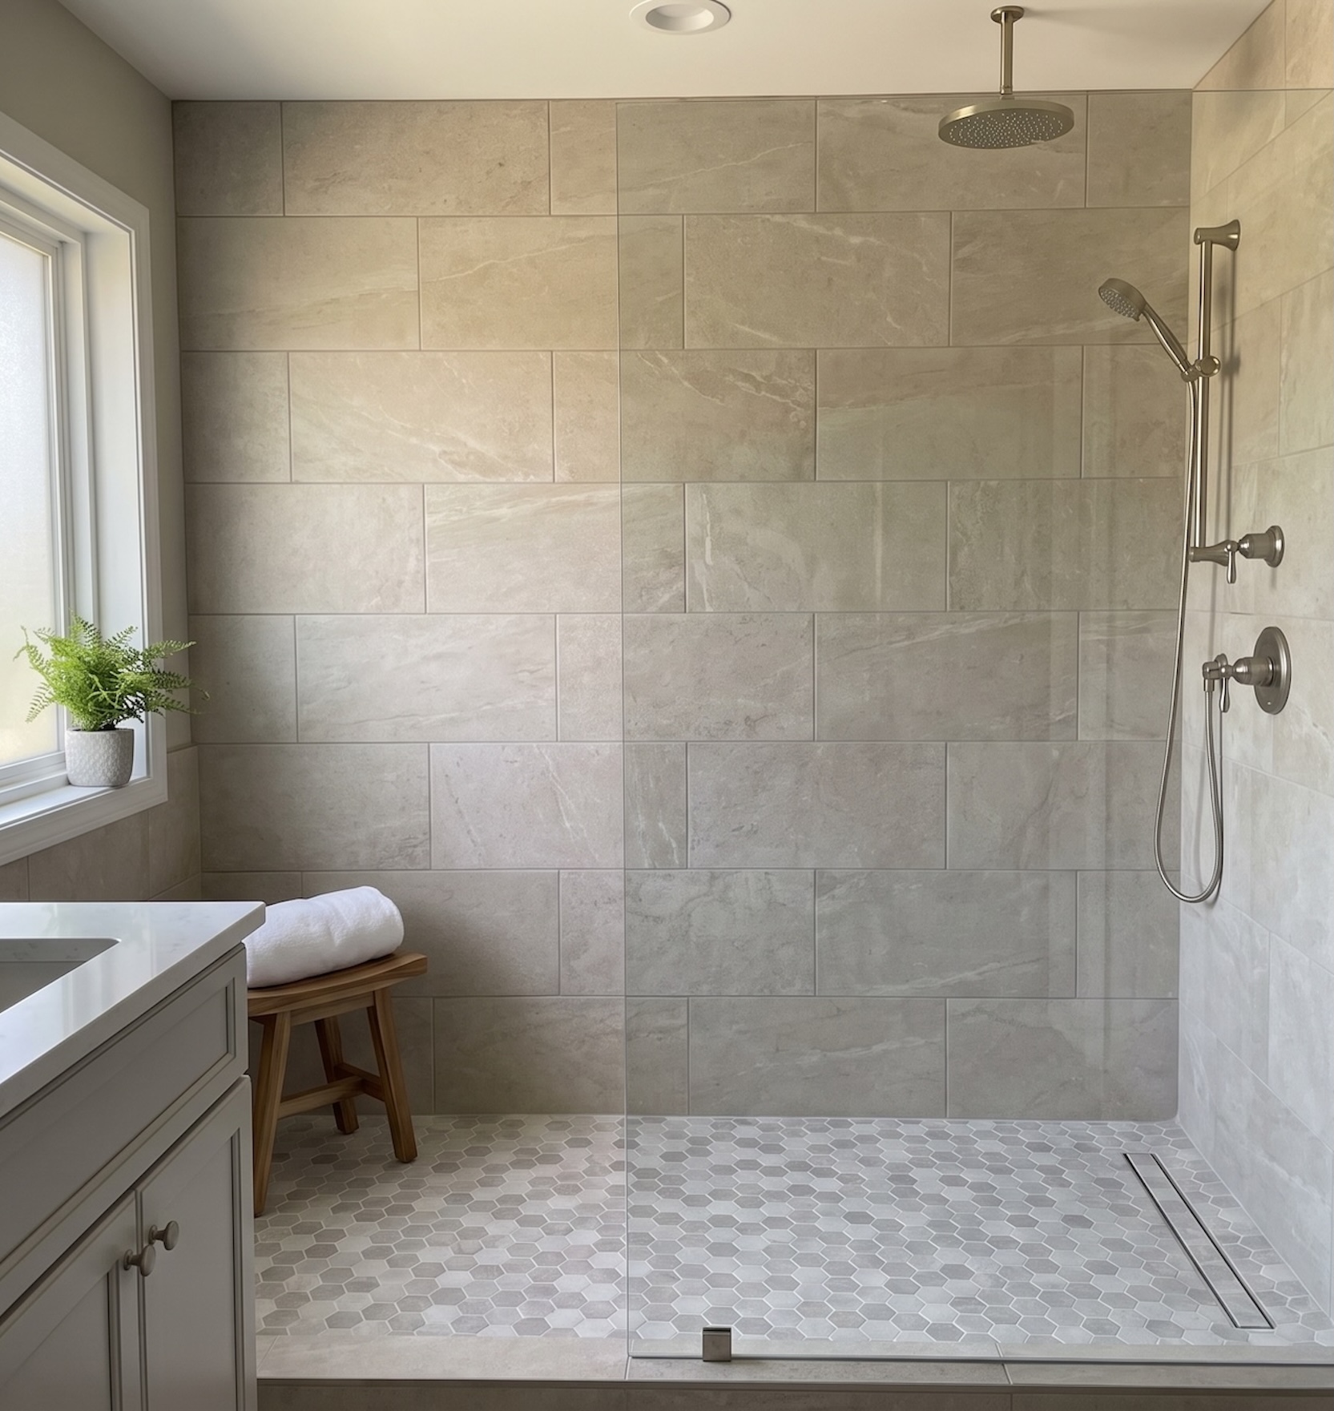
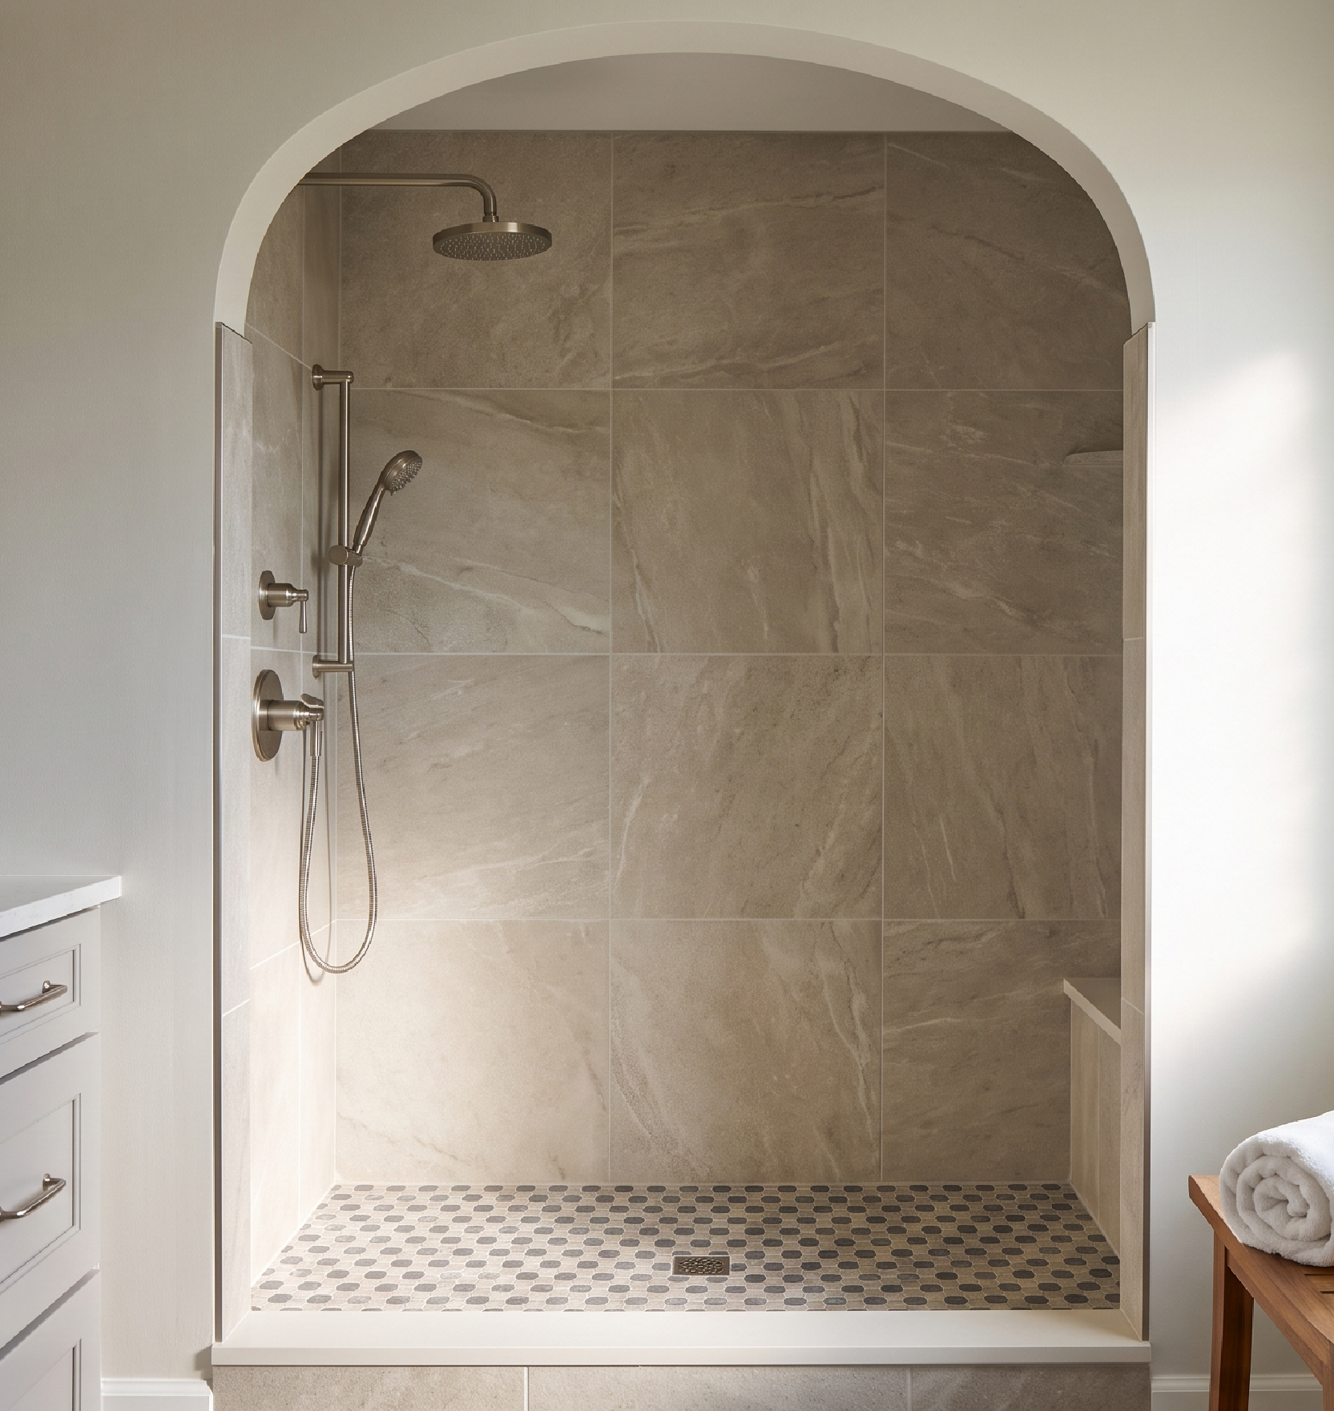
A walk-in shower instead of a tub-and-curtain combo is often the move that opens up a small bath, clearing sight lines and floor space. In our Downers Grove bath, an arched walk-in shower became the focal point and made the room feel larger and calmer at once.
Choose fixtures that buy back space
In a small bathroom, fixtures earn their footprint or they go:
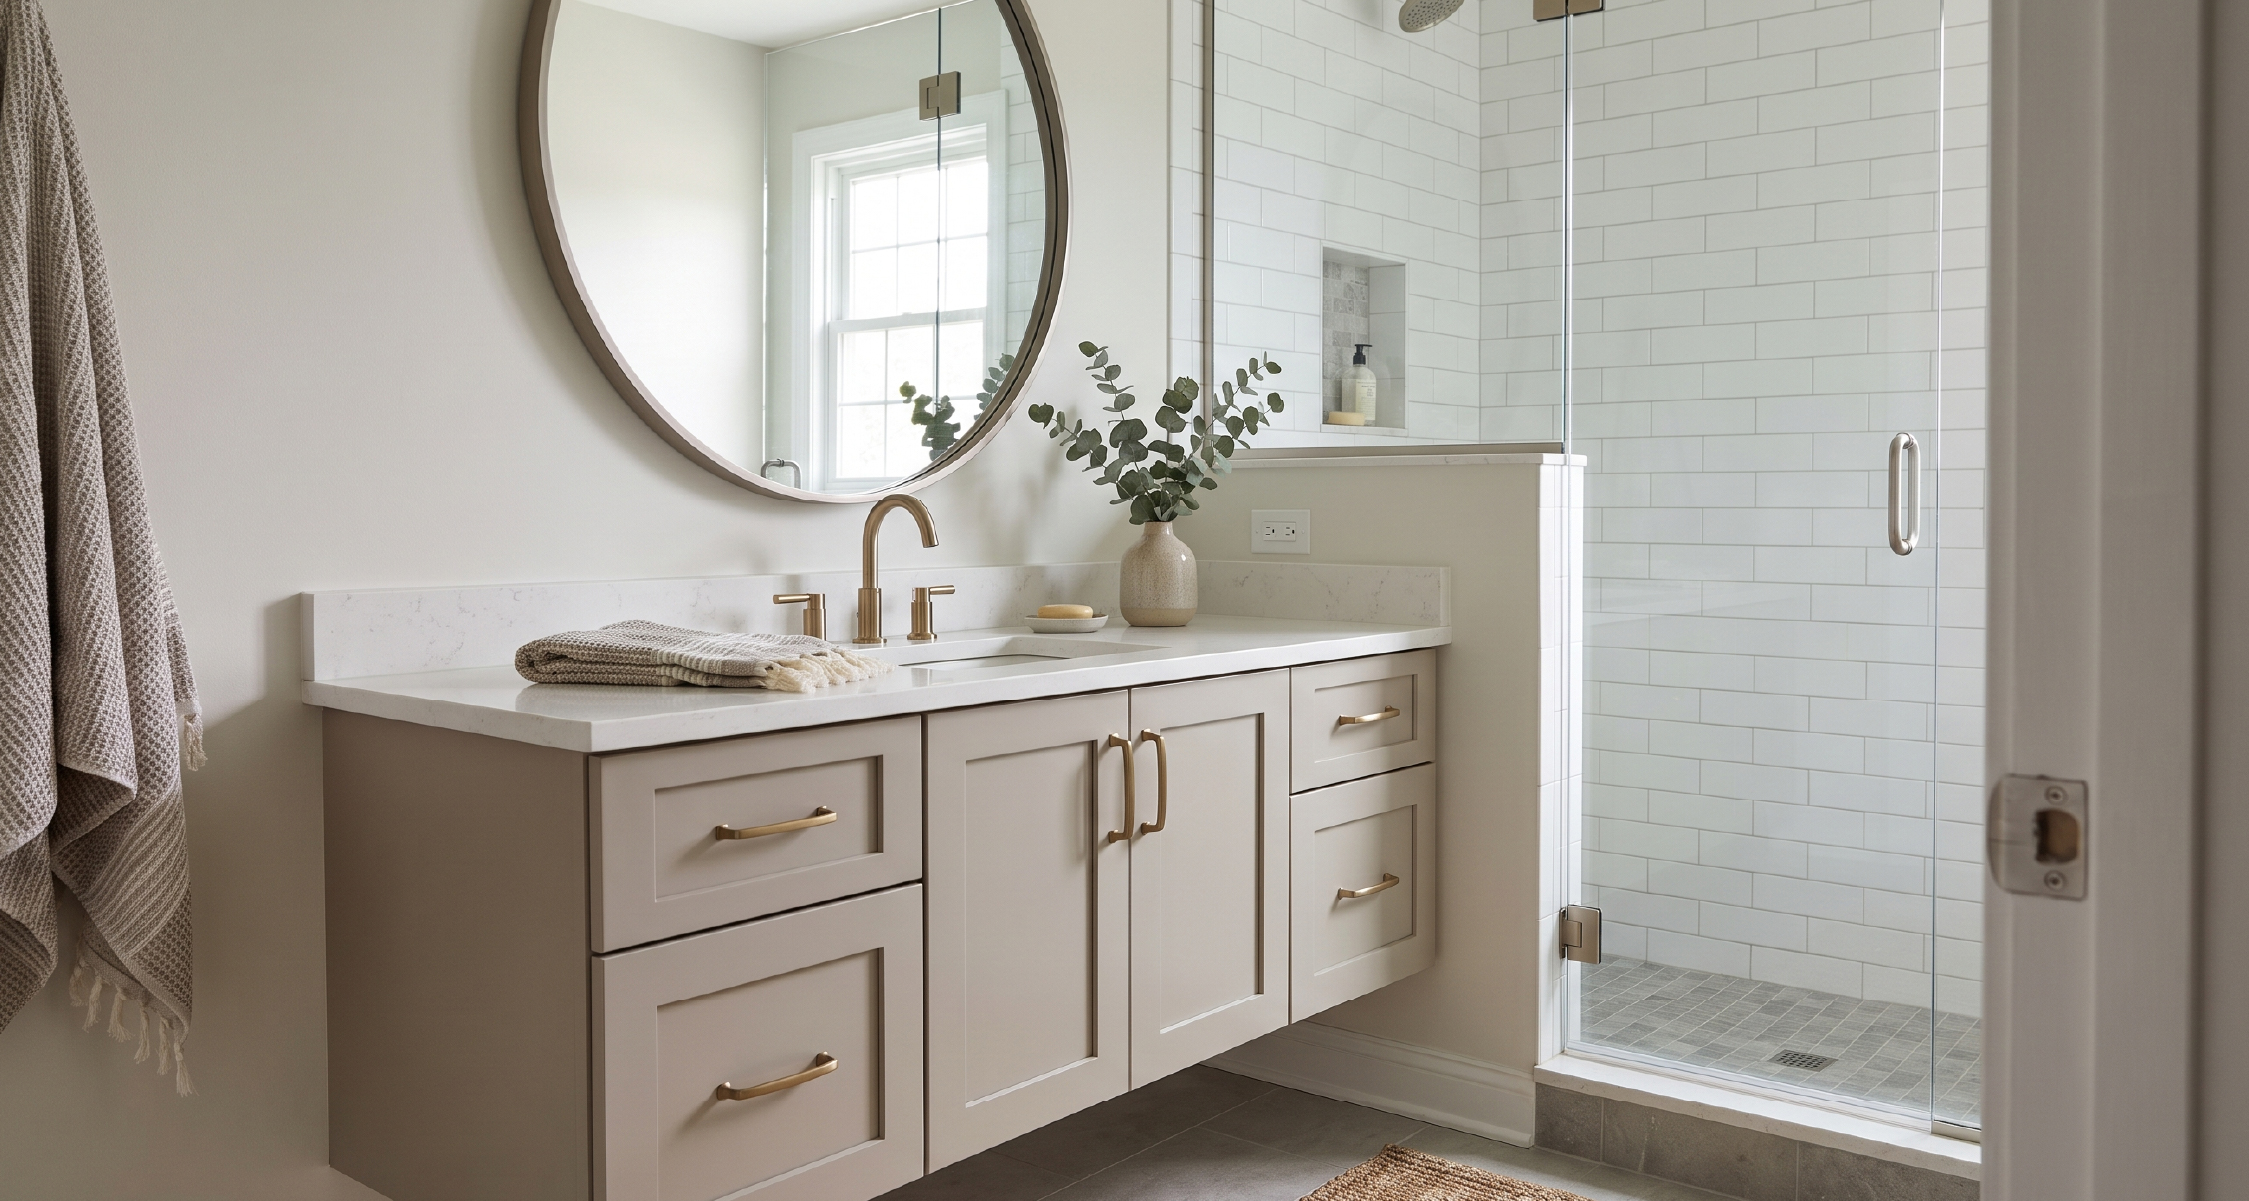
- A wall-hung or floating vanity, which shows more floor and feels lighter.
- A curbless or low-profile walk-in shower to keep sight lines open.
- A round or compact toilet that reclaims a few valuable inches.
- A vanity sized to your real storage needs, not the largest that fits.
Make every inch of storage count
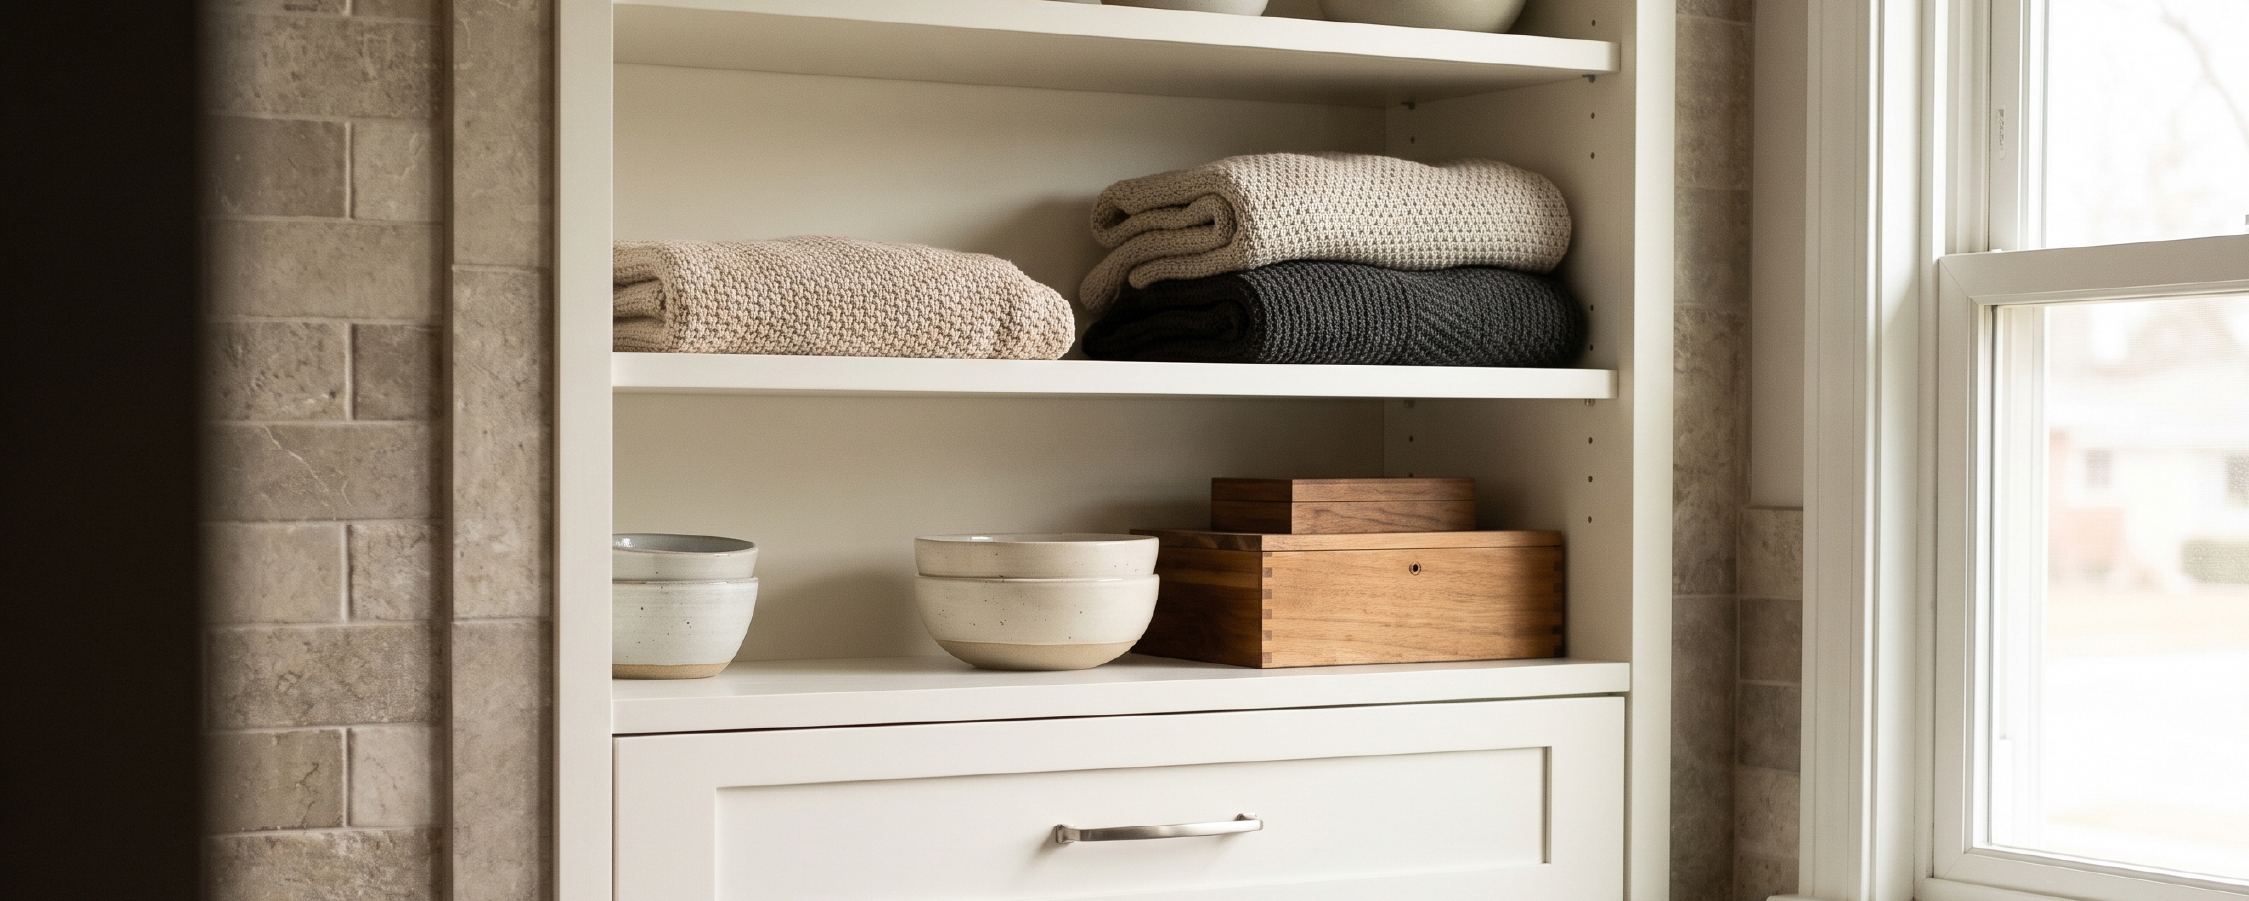
Small bathrooms fail on storage more than anything else. The fix is built-in, not bolted-on. A recessed niche in the shower, a medicine cabinet set into the wall, and drawers instead of a single cabinet door all add storage without stealing floor space. Planned during bathroom design, these disappear into the room instead of cluttering it.
In a small bathroom, the goal is not to cram more in. It is to make what is there do more.
Use light and material to expand the room
Light and surface choices change how big a small bath feels. Large-format tile means fewer grout lines and a calmer, more continuous surface. A generously sized mirror bounces light. Layered lighting, including a lit niche, removes the shadows that make a small room feel like a closet. Together they make a compact bathroom read open and intentional. Continuing the same floor tile into a curbless shower removes a visual break so the floor reads as one larger surface, and a frameless glass panel keeps the eye moving across the room instead of stopping at a barrier.
Frequently Asked Questions
How do I make a small bathroom more functional?
Start with the layout, then choose space-saving fixtures and build in storage. A walk-in shower, a floating vanity, a recessed niche, and layered lighting add real function without enlarging the footprint.
Is a walk-in shower or a tub better for a small bathroom?
A walk-in shower usually makes a small bathroom feel larger and more open by clearing sight lines and floor space. Keep a tub only if you truly need one, for resale or young children.
How do you add storage to a small bathroom?
Build it in. A recessed shower niche, a wall-set medicine cabinet, and vanity drawers add storage without using floor space. Planning them during design keeps them from cluttering the room.
Do small bathrooms in older homes have special challenges?
Often yes. Older layouts and hidden plumbing can surprise you, which is why a design plan is worth it; it finds the issues on paper before demolition. Tell us about your space on our contact page.