Overview
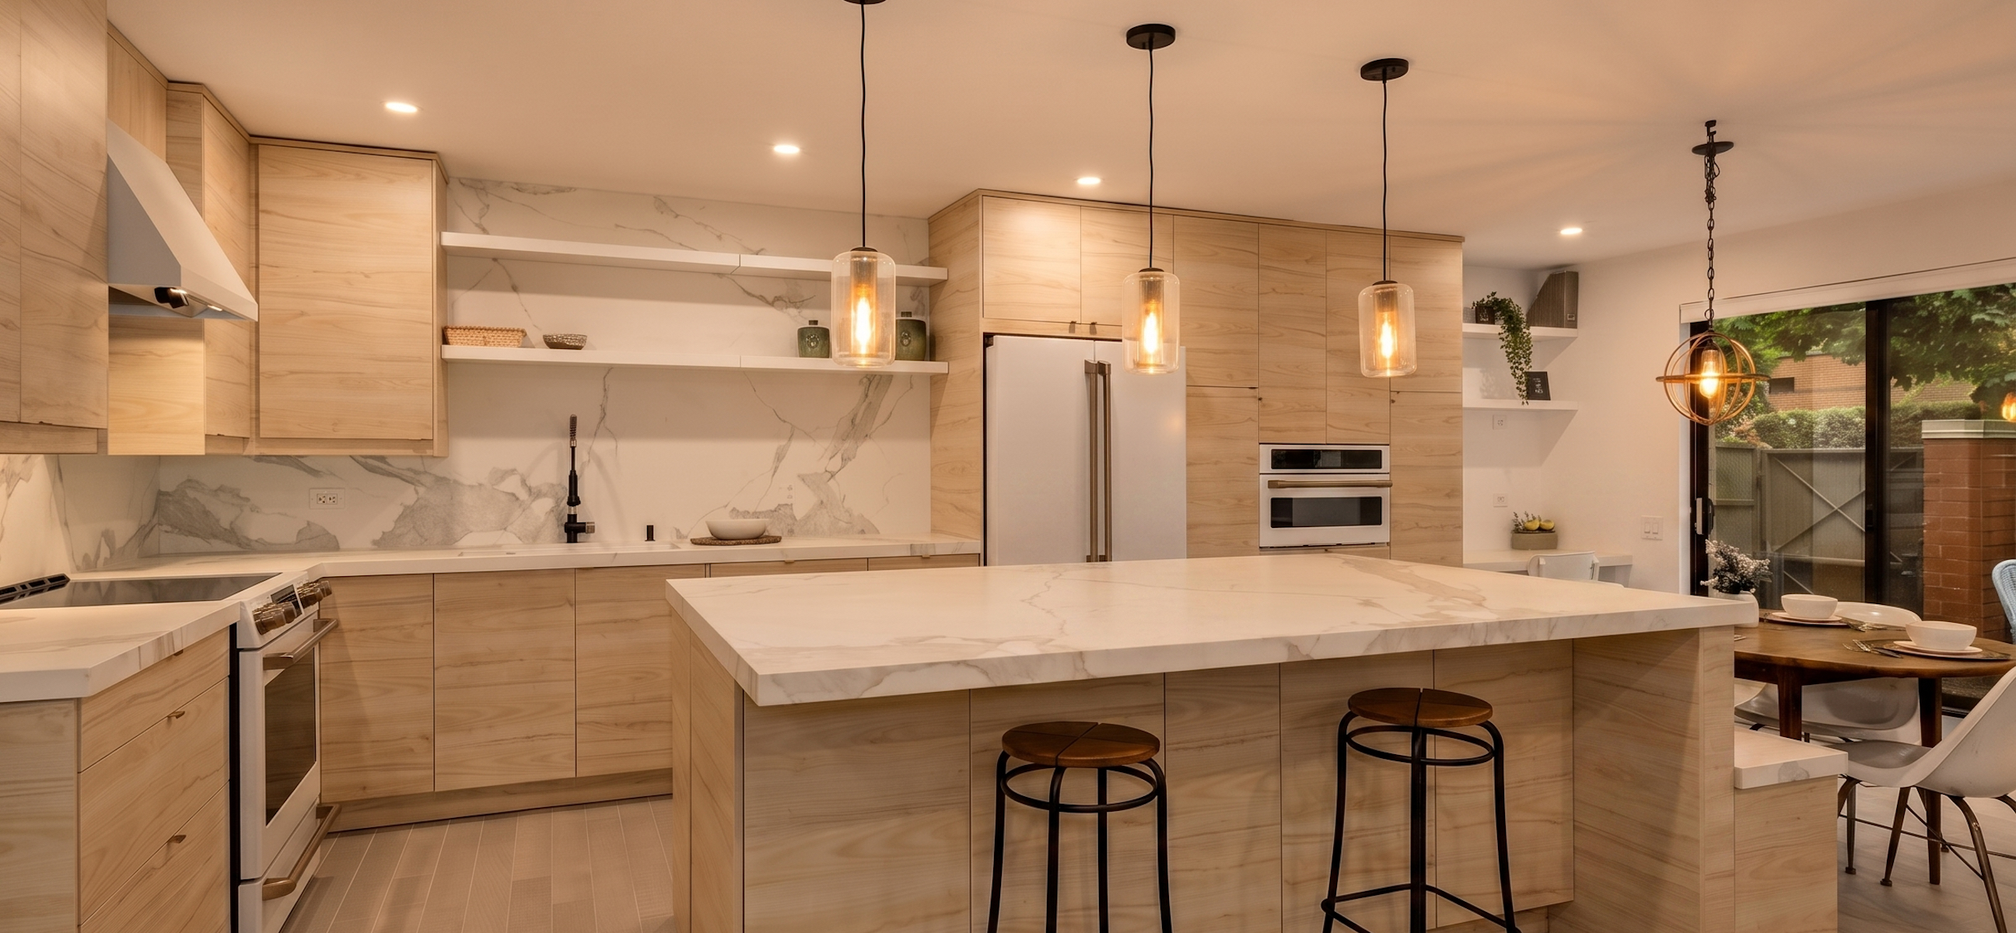
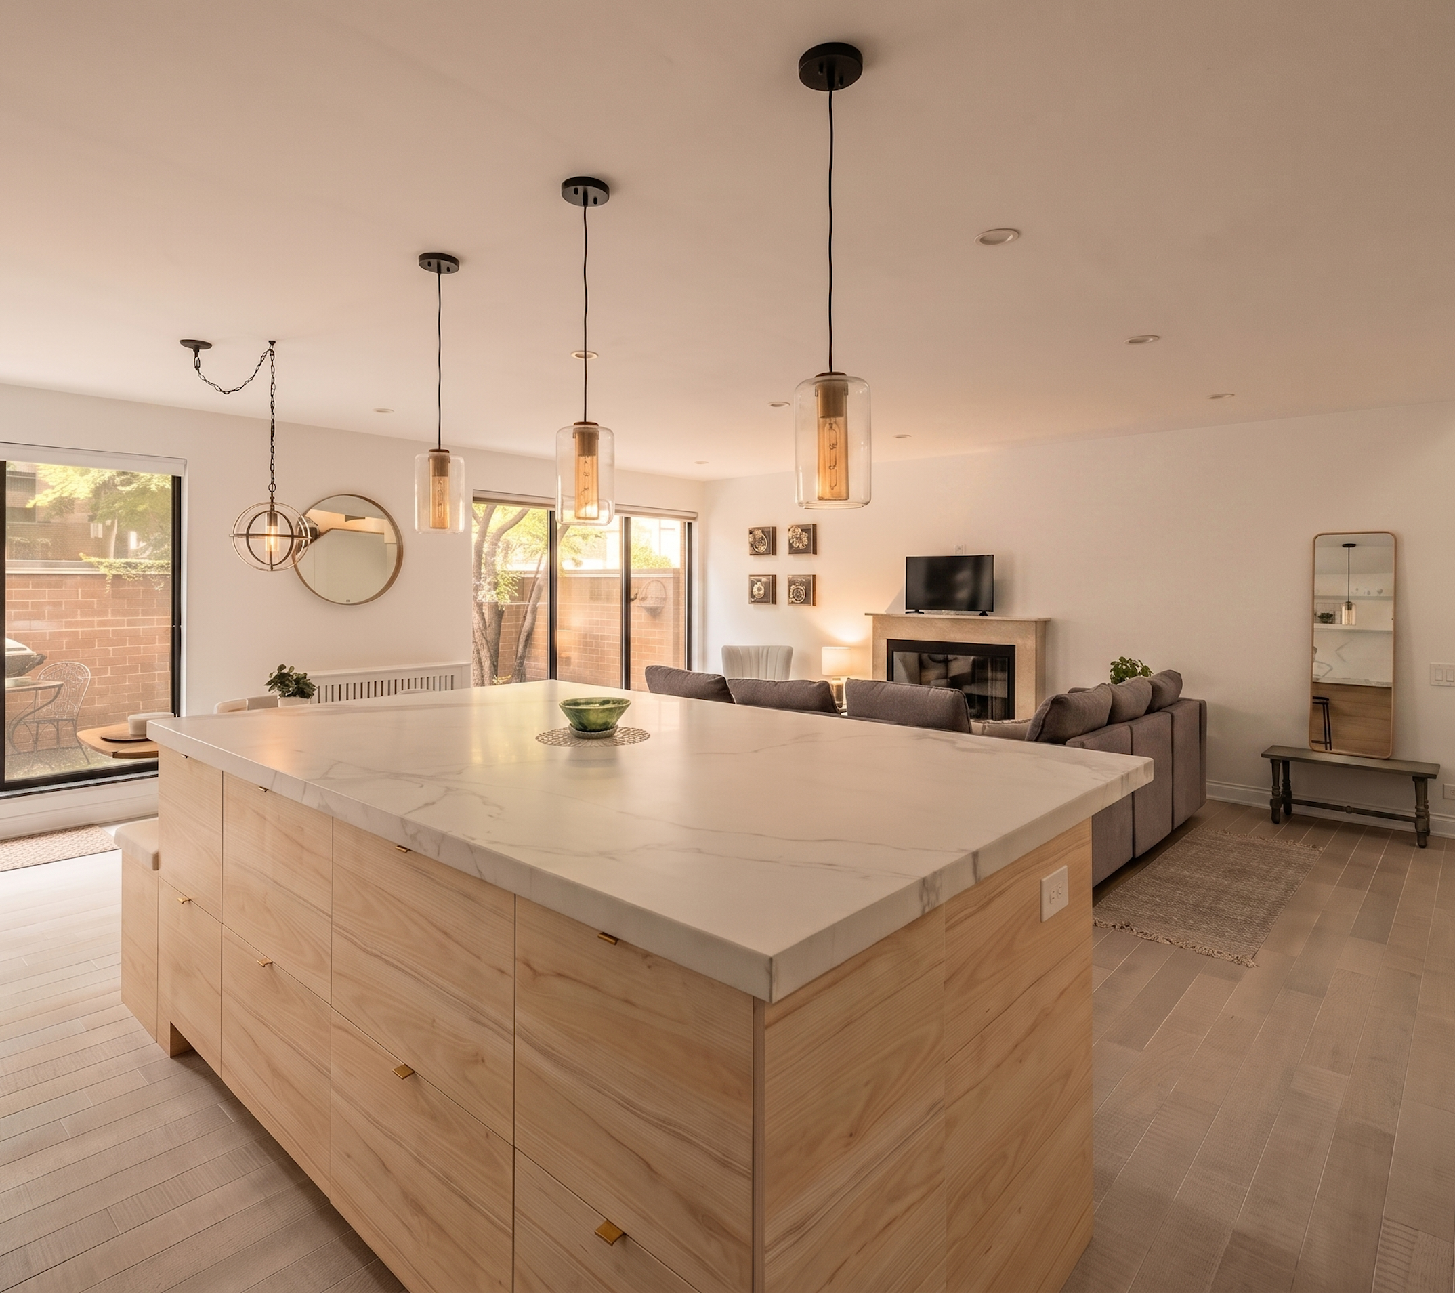
In this South Loop townhome, the goal was a modern kitchen that still felt warm. We kept the open-concept layout and rethought cabinetry, lighting, and flow for city living. Wood-grain cabinetry replaces the generic all-white look, and a large island anchors the kitchen while keeping it connected to the family room.
Project Highlights
- Open-concept layout kept and refined for flow.
- Wood-grain cabinetry for warmth and texture, not all-white.
- A large island that defines the kitchen and seats guests.
The Brief
A contemporary loft kitchen that did not feel cold or trend-driven. The homeowner wanted warmth, personality, and a layout that connected the kitchen to everyday life.
The Design
We embraced wood-grain cabinetry for texture and individuality, and used a large central island to separate the kitchen from the family room without closing it off. Lighting, hardware, and mixed materials add depth.
The Result
A functional, stylish kitchen tailored to city life, with custom details that reflect the homeowner’s taste. Elevated, grounded, and unmistakably Japandi.
Project Details
COMPLETION:
November 2025
Style:
Contemporary
Location:
South Loop
services provided