Overview
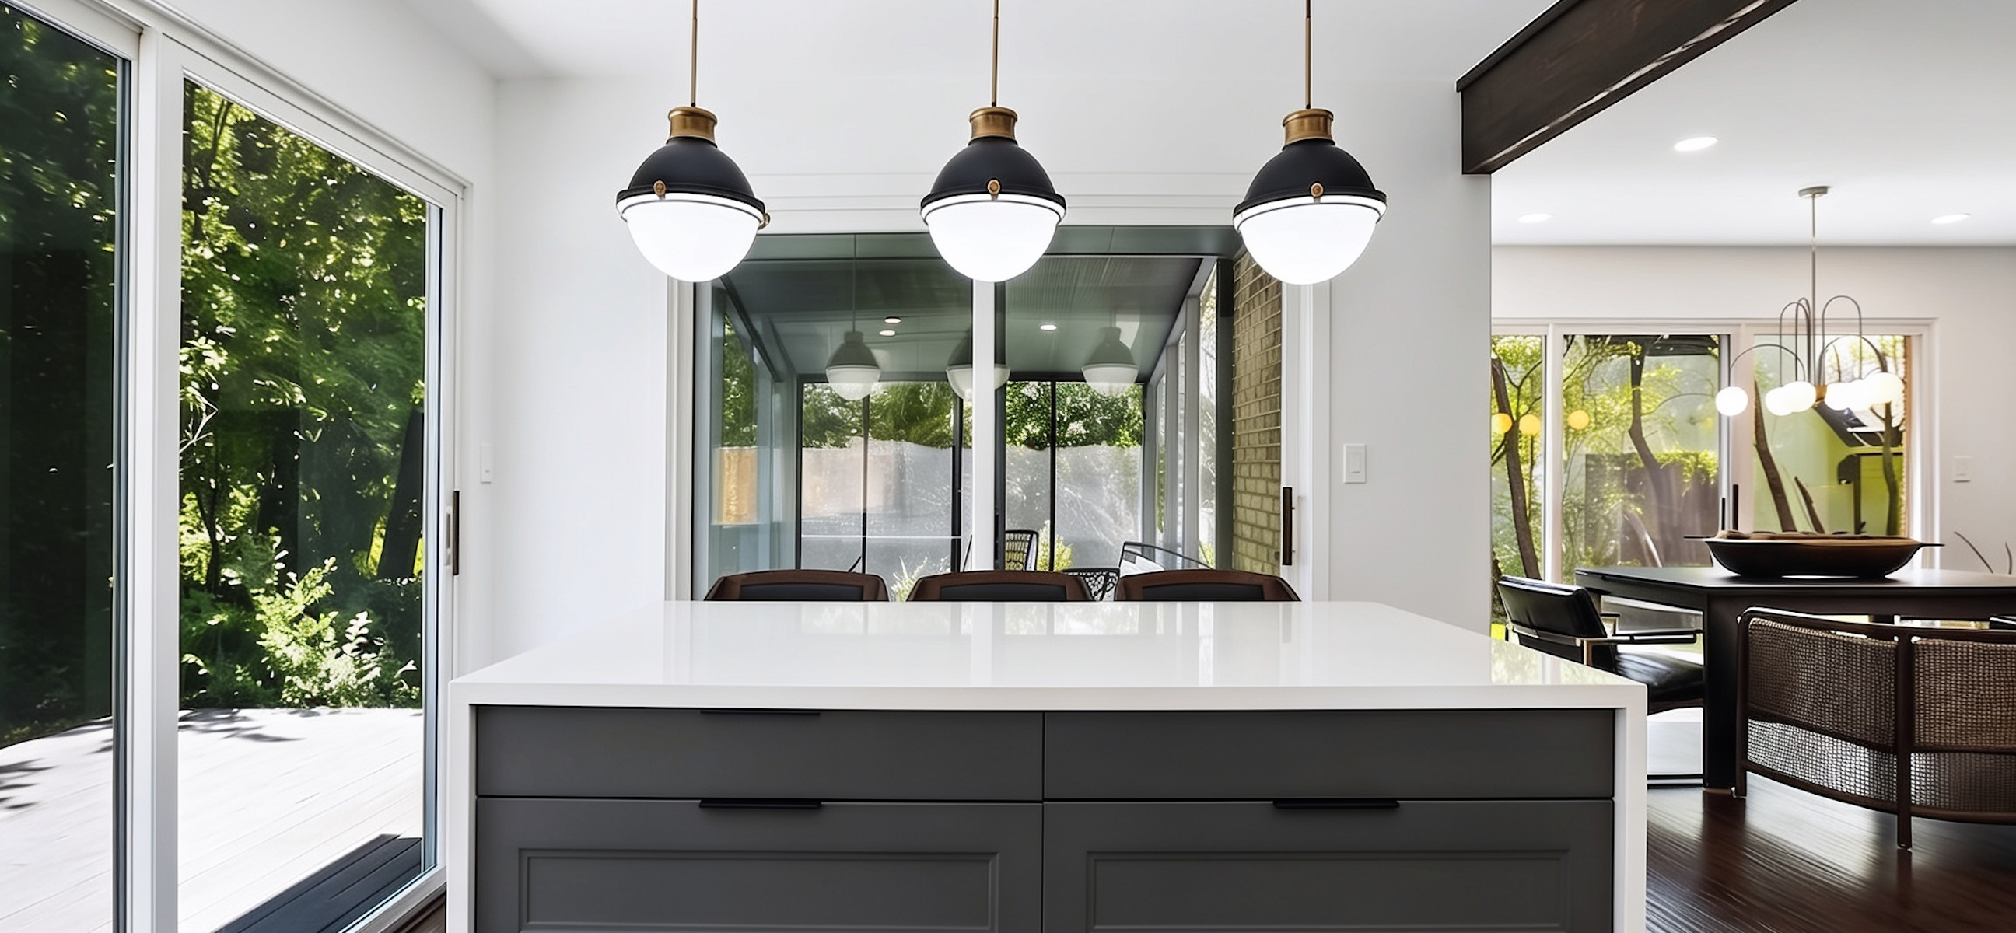
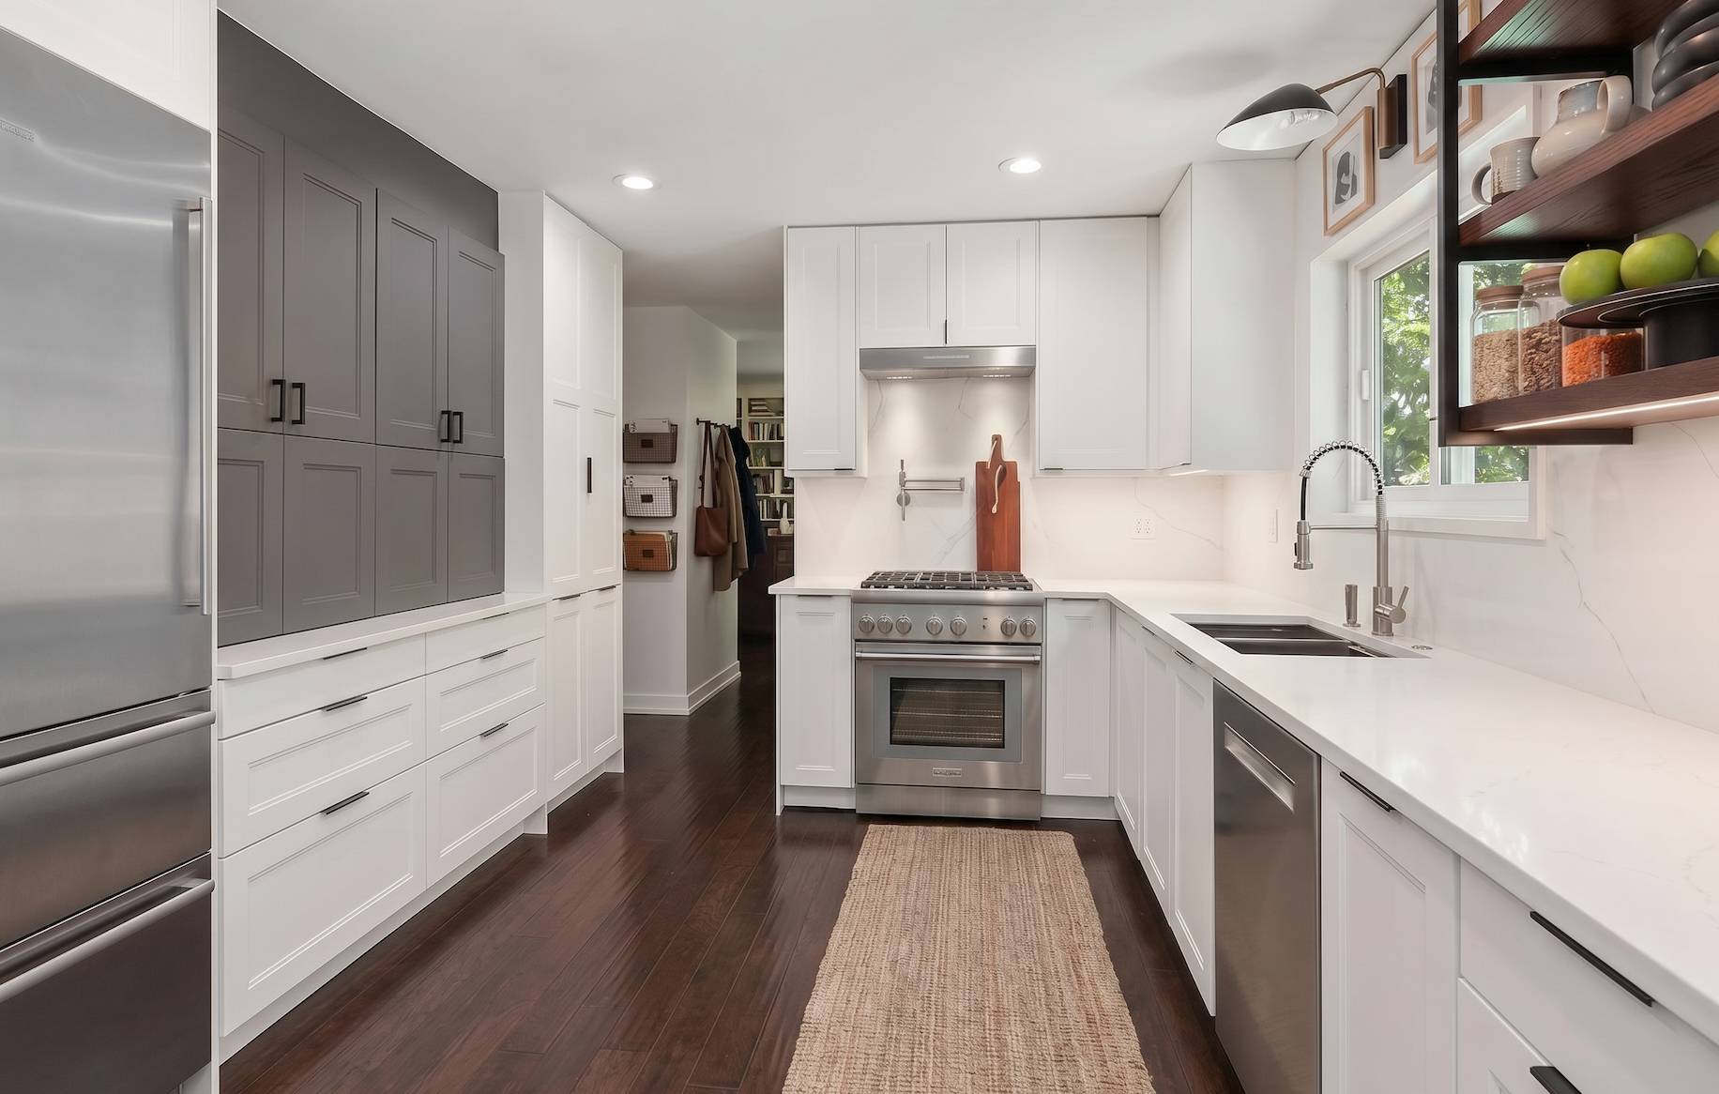
This Flossmoor kitchen was a full redesign built around a bold, custom layout. An island with unconventional dimensions anchors the room, a quartz waterfall and a full-height quartz backsplash give the space a clean, continuous look, and layered lighting keeps it bright for hosting or everyday use.
Project Highlights
- Custom island dimensions and placement that anchor the room.
- Quartz waterfall island and a full-height, slab-to-ceiling quartz backsplash.
- Layered lighting for task work and ambiance.
- A budget-smart cabinet base, elevated with higher-end finishes.
The Brief
Rework the existing layout with bold new elements, without rebuilding the space. The homeowner wanted a modern, efficient kitchen that broke from convention.
The Design
We planned the kitchen in 3D first, refining island dimensions, cabinet proportions, and the slab-to-ceiling backsplash before any work began. The cabinet boxes were configured with purpose and finished to feel custom.
The Result
A modern, beautifully unique kitchen where every element feels tailored. Because we designed it in 3D first, the finished room matched the plan, with function and flow built in from the start.
Project Details
COMPLETION:
November 2025
Style:
Transitional
Location:
Flossmoor
services provided