Overview
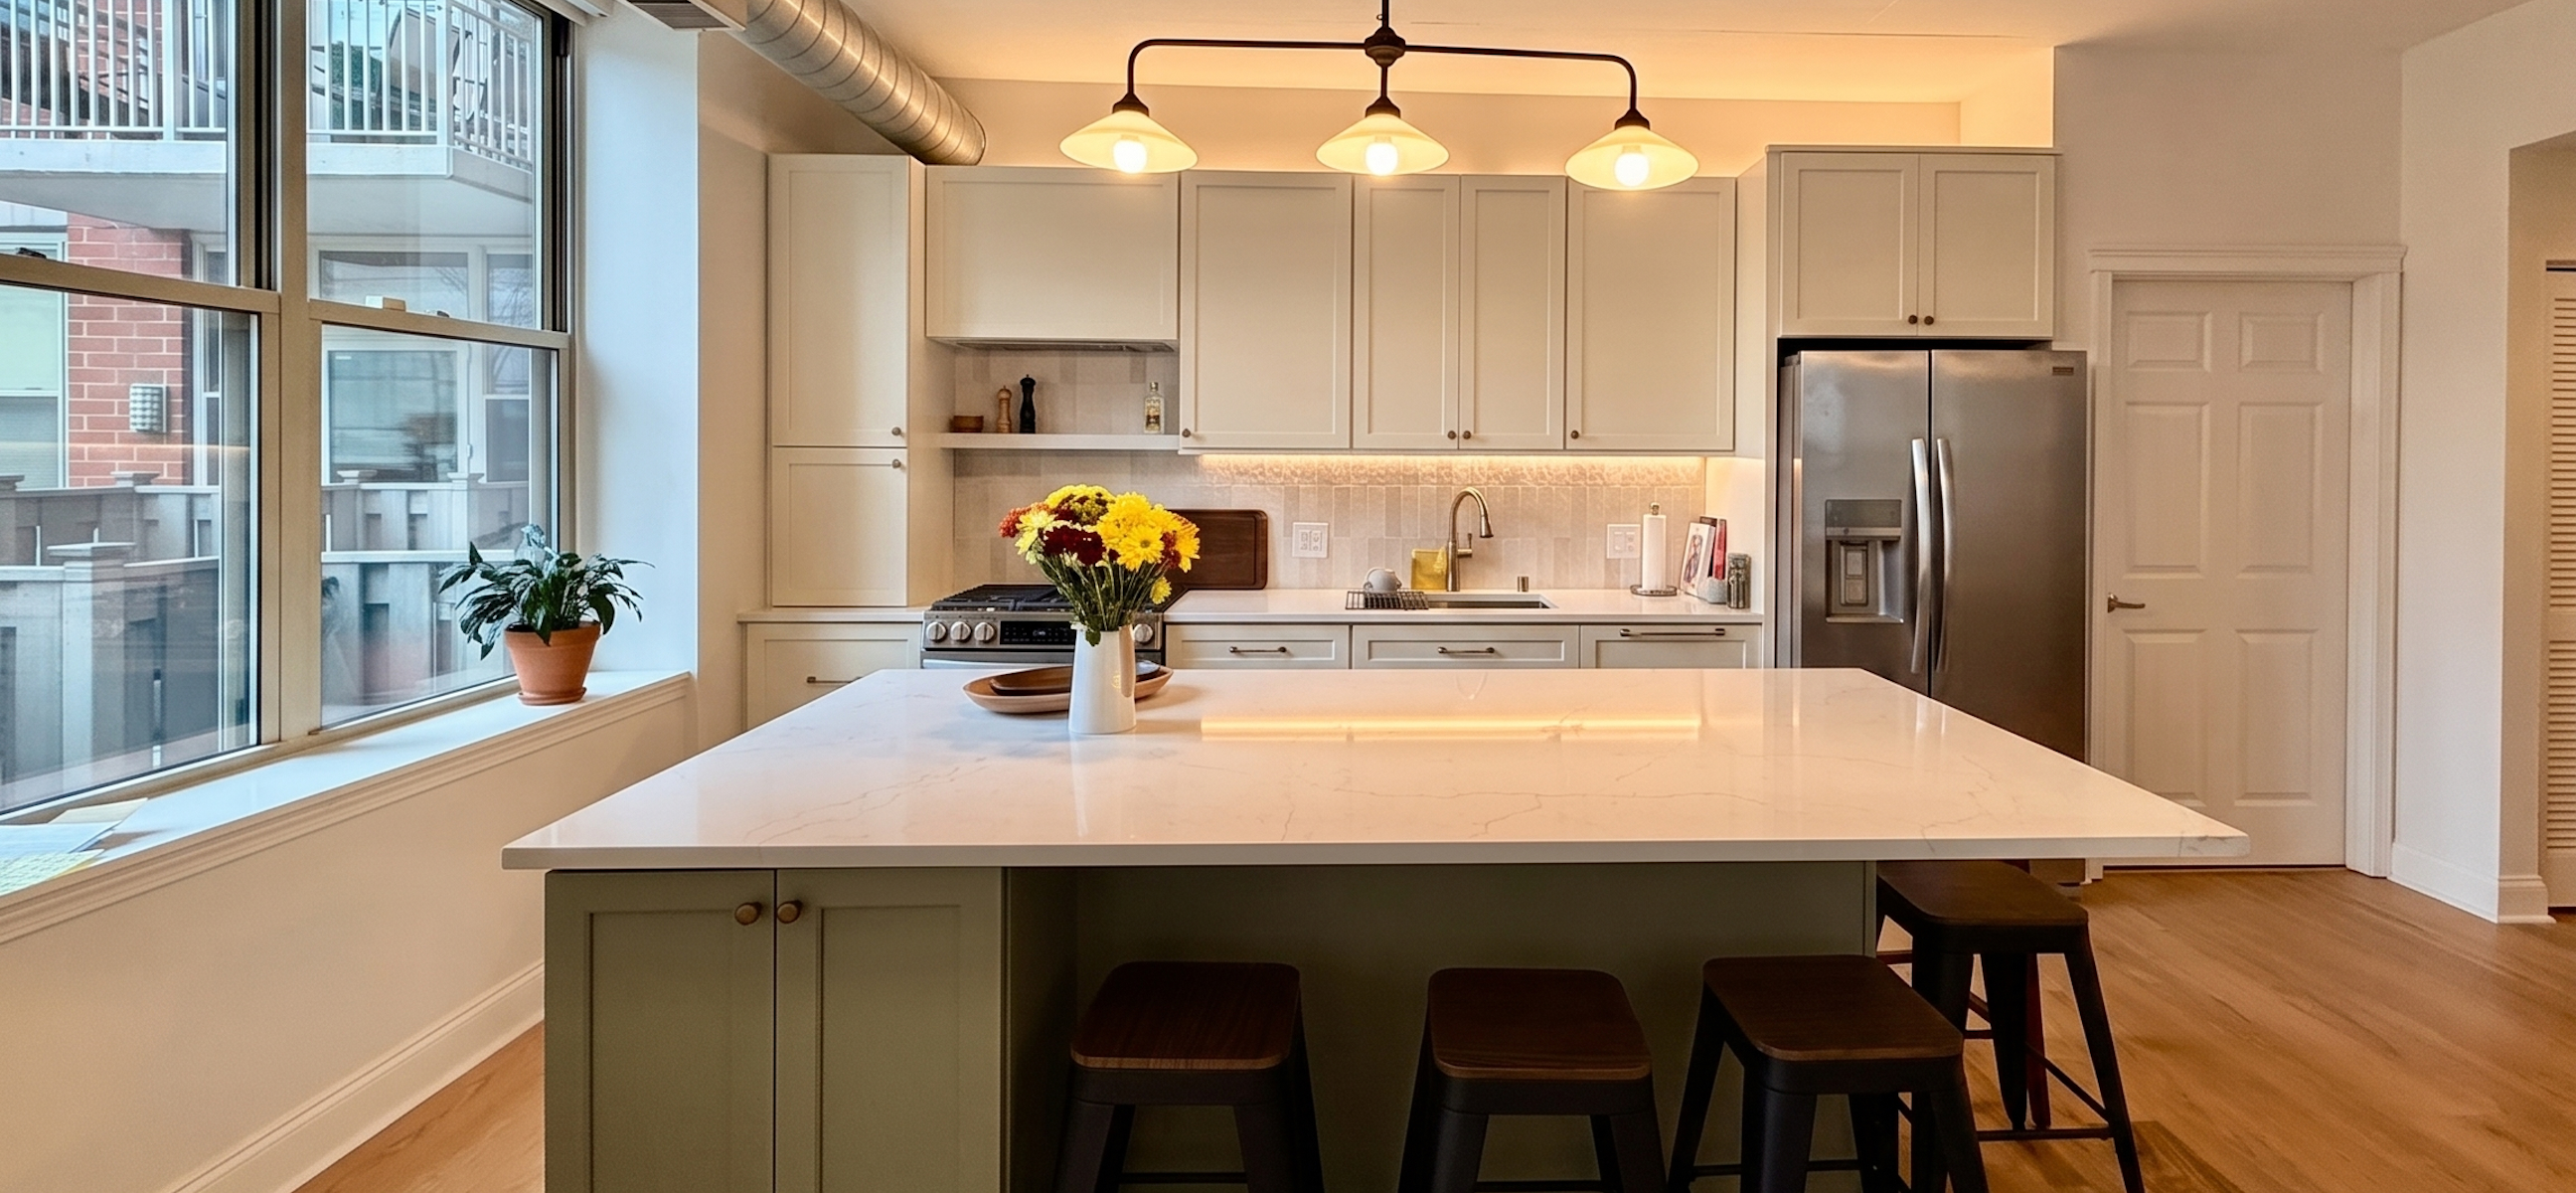
This West Loop loft kitchen started as a full reset. The homeowners had just moved in when a flood from the unit above damaged the kitchen and flooring, so we redesigned the space around how they cook and entertain. Custom Cabnova cabinetry in a two-tone palette pairs a cream perimeter with a sage green island, and an L-shaped wraparound overhang turns that island into the room's dining and gathering spot.
Project Highlights
- Custom Cabnova cabinetry in a two-tone palette: cream perimeter, sage green island.
- An L-shaped wraparound island overhang that seats guests for dining and entertaining.
- MSI tier two quartz countertops with soft, subtle veining.
- A custom integrated exhaust hood and a built-in spice shelf above the range.
The Brief
Reset the kitchen after the water damage, and design a space built for hosting. The owners wanted an island that could do double duty as a dining table and a place for guests to gather.
The Design
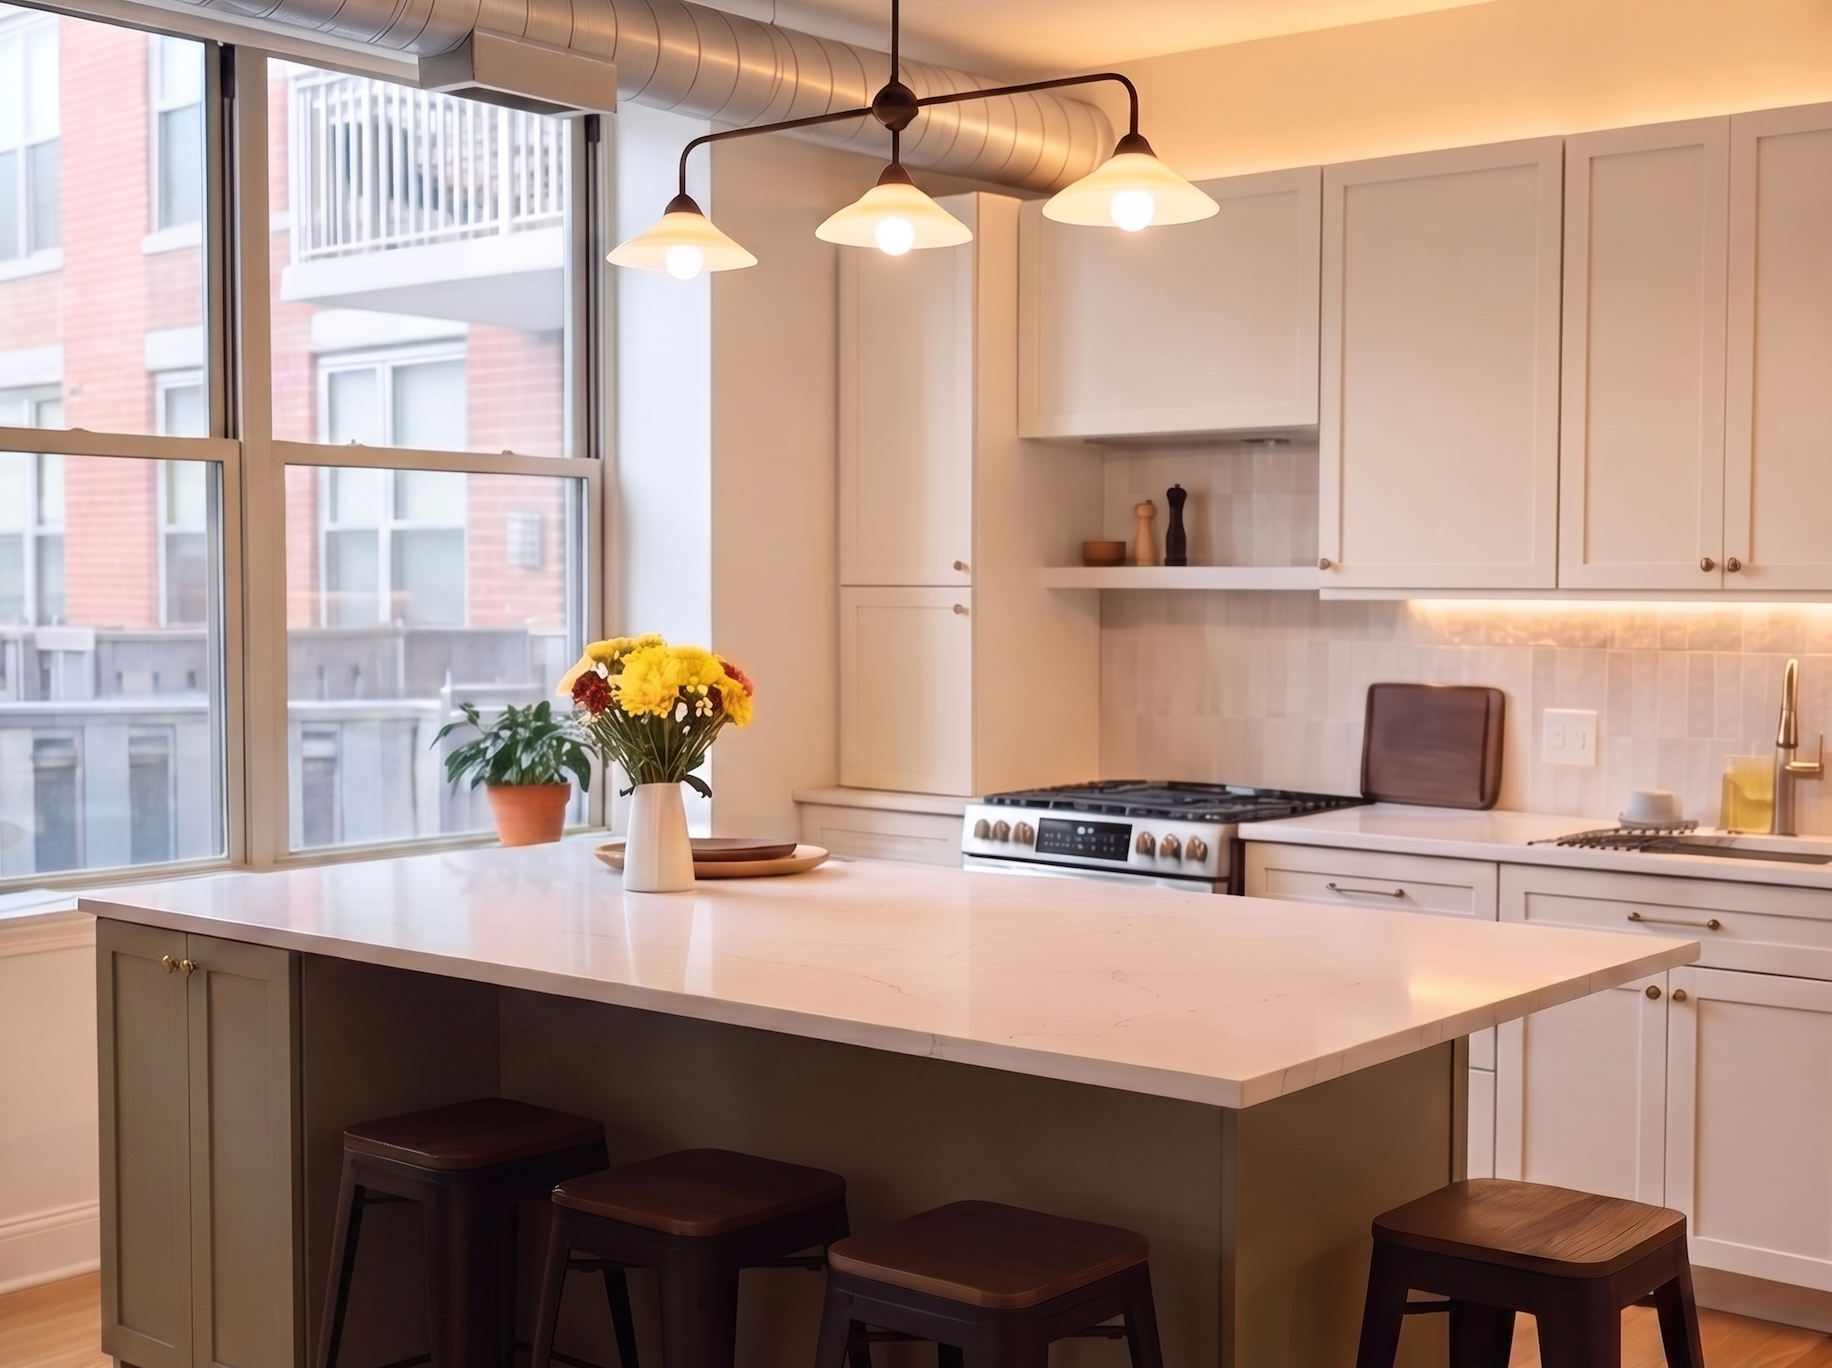
We kept the condo's industrial character, including the exposed spiral ductwork, and softened it with a transitional palette. The two-tone Cabnova cabinets pair a warm cream perimeter with a sage green island, and the L-shaped overhang lets the island work for prep, dining, and hosting at once. A built-in spice shelf over the range and an exhaust hood integrated into the cabinetry keep the working wall clean, while brass fixtures and a stacked tile backsplash add warmth.
The Result
A custom kitchen built around the way the clients cook and entertain, with the condo's unique character intact. What started as flood repair became the new heart center of this home.
Project Details
COMPLETION:
November 2025
Style:
Transitional
Location:
West Loop
services provided