Kitchen Backsplash Ideas: Tile, Slab, and How High to Go
Last Updated:
September 15, 2026

Created:
September 15, 2026
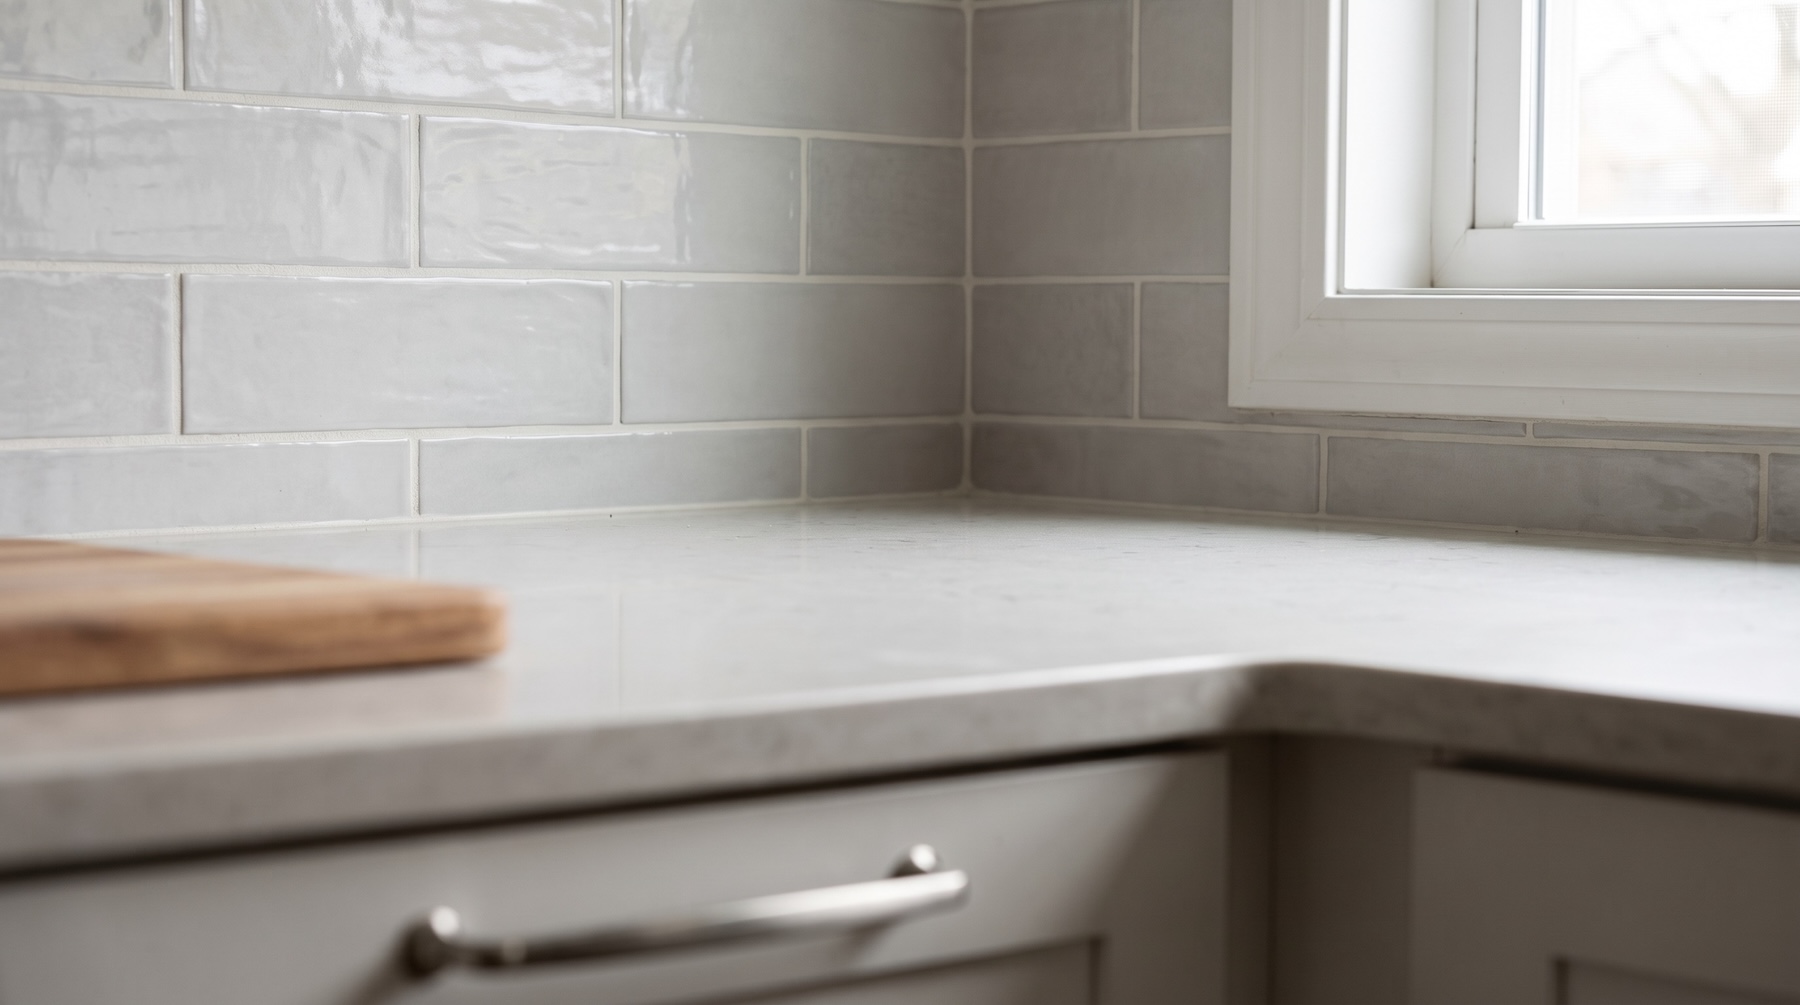
The best kitchen backsplash ideas come down to three decisions: the material, where it starts and stops, and how high it goes. A backsplash can be a quiet backdrop or the feature of the room, but it should never fight the cabinets and counters around it. Decide its job first, then choose tile or slab, and the rest gets easier.
We design backsplashes on kitchens across the western suburbs and the city, and the ones that look right share the same logic: the backsplash supports the counters and cabinetry rather than competing with them. Here is how to choose.
Tile or slab backsplash?
The first choice is tile or slab. Tile is versatile and budget-friendly, and it offers texture and pattern, from a simple subway to a handmade zellige to a stacked or mosaic layout. A slab backsplash, where the same stone or quartz as the counter runs up the wall, gives a seamless, calm look with almost no grout lines, and it can make a small kitchen feel more expansive.
On a Flossmoor kitchen we ran a full-height quartz slab from the counter to the ceiling behind the range, so the eye travels all the way up with nothing to interrupt it. It made the room feel taller and gave the kitchen a clear focal point. You can see it in our Flossmoor kitchen project.
How high should a backsplash go?
Height changes the whole feel of the kitchen. A standard backsplash fills the space between the counter and the wall cabinets, which is practical and keeps costs down. A full-height backsplash behind the range or the sink, running to the underside of the hood or all the way to the ceiling, turns the wall into a feature and is worth doing where there are no upper cabinets to interrupt it.
A few approaches that tend to work:
- Standard-height tile around the perimeter, with a full-height slab or tile behind the range as the feature.
- A slab that matches the counter for a seamless, calm look in a compact kitchen.
- A handmade or textured tile where you want warmth and a little movement.
- A single bold tile on the cooking wall, with something quiet everywhere else.
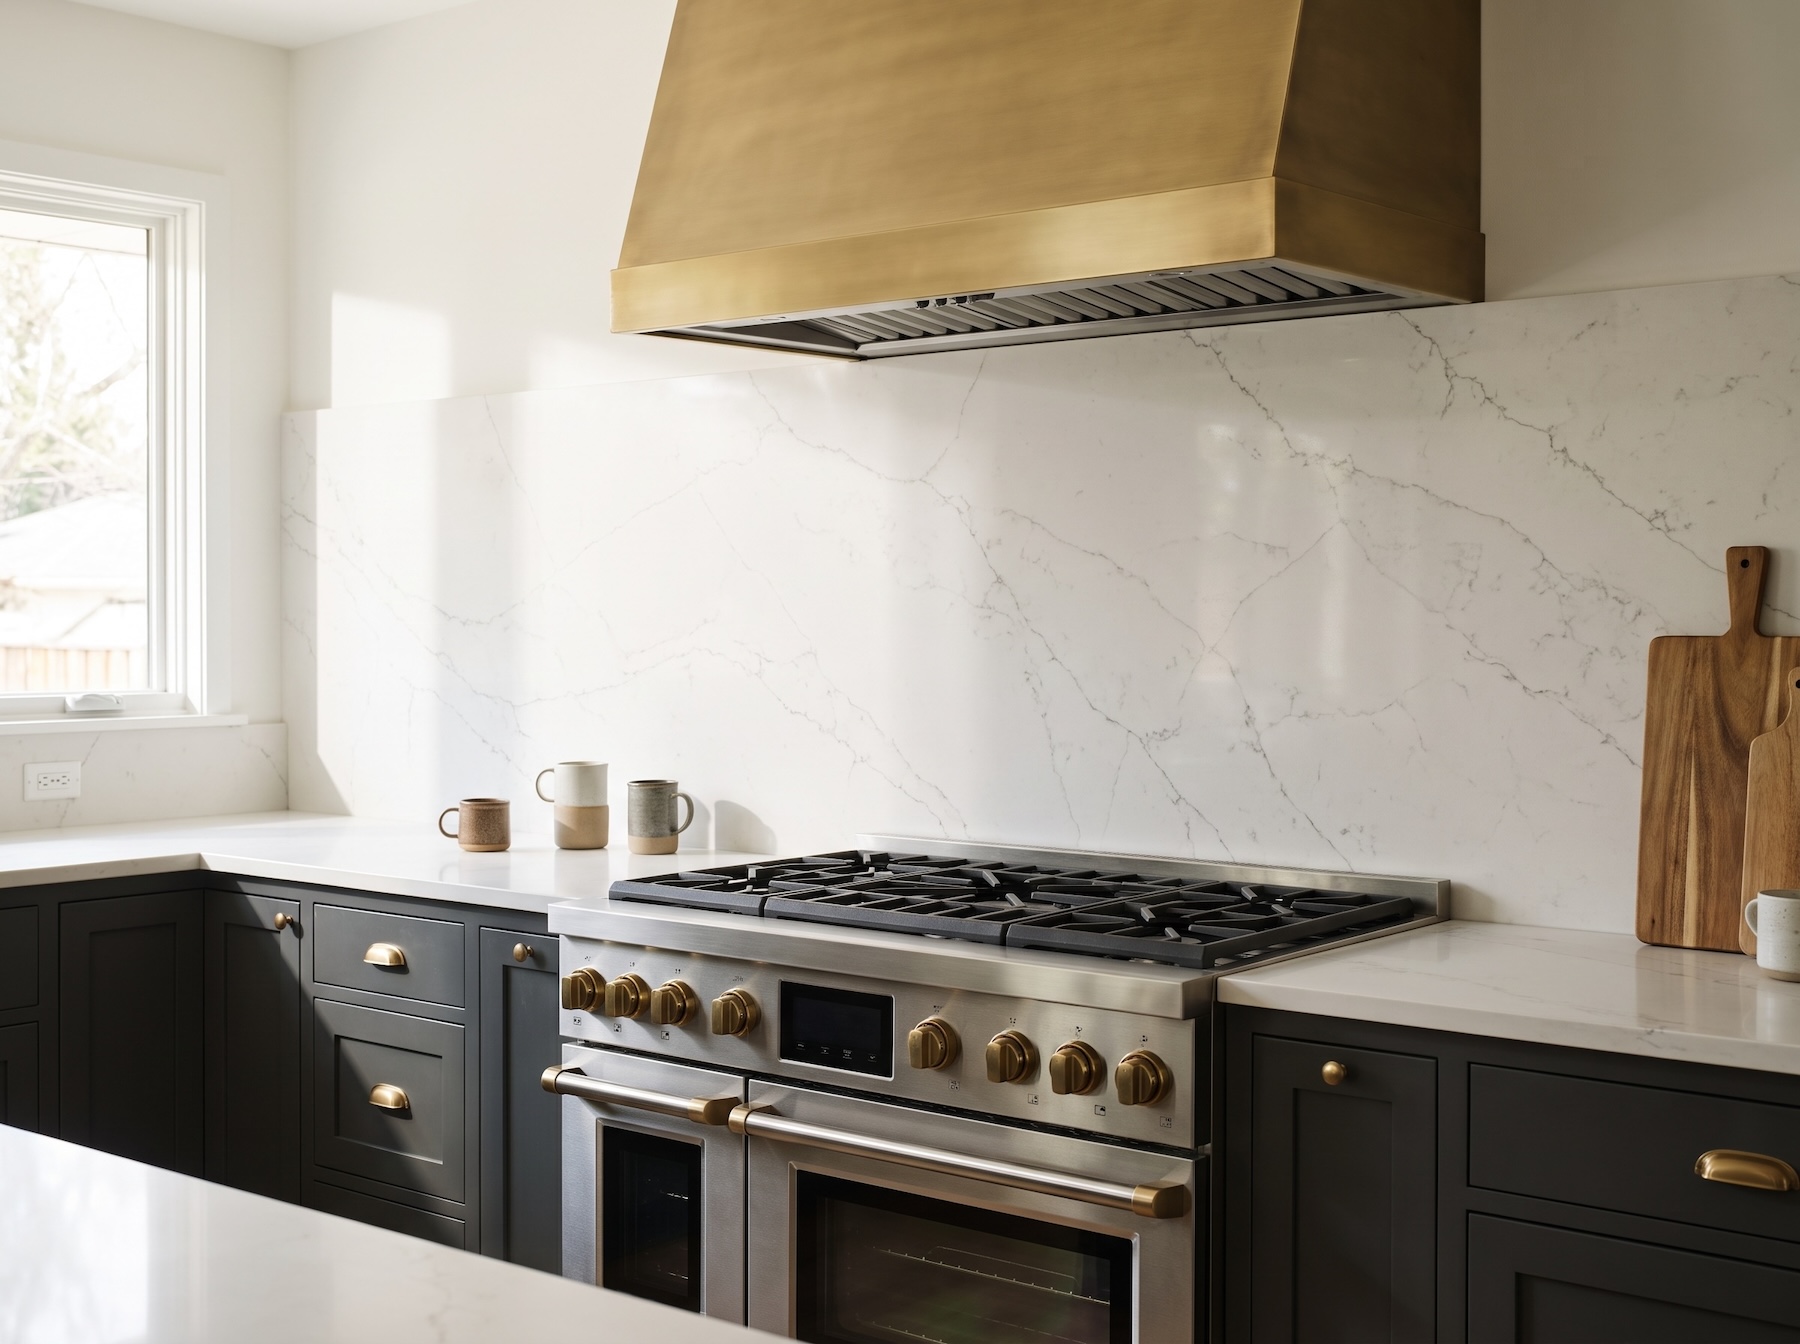
Matching the backsplash to your cabinets and counters
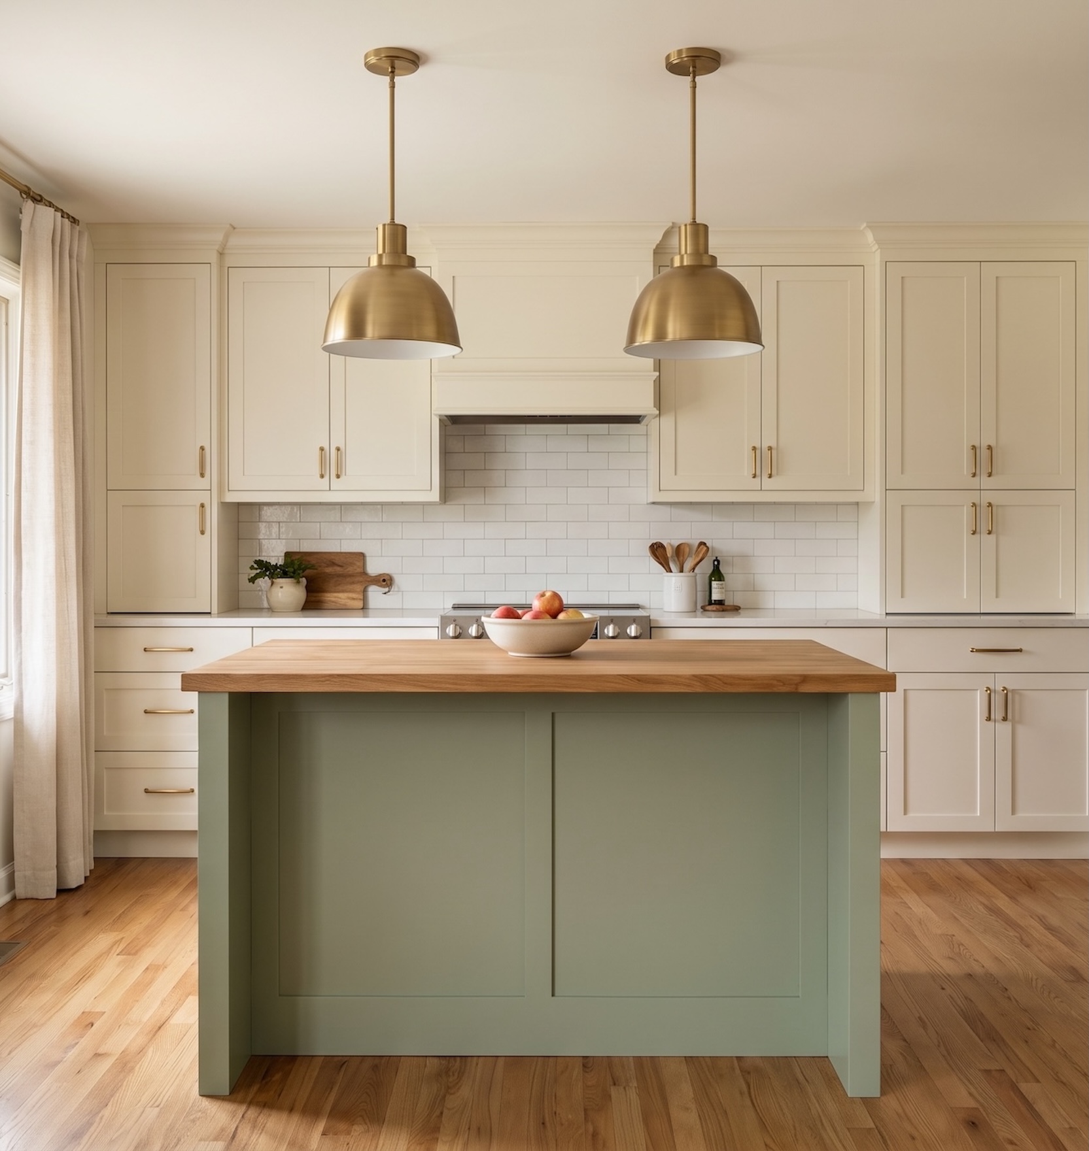
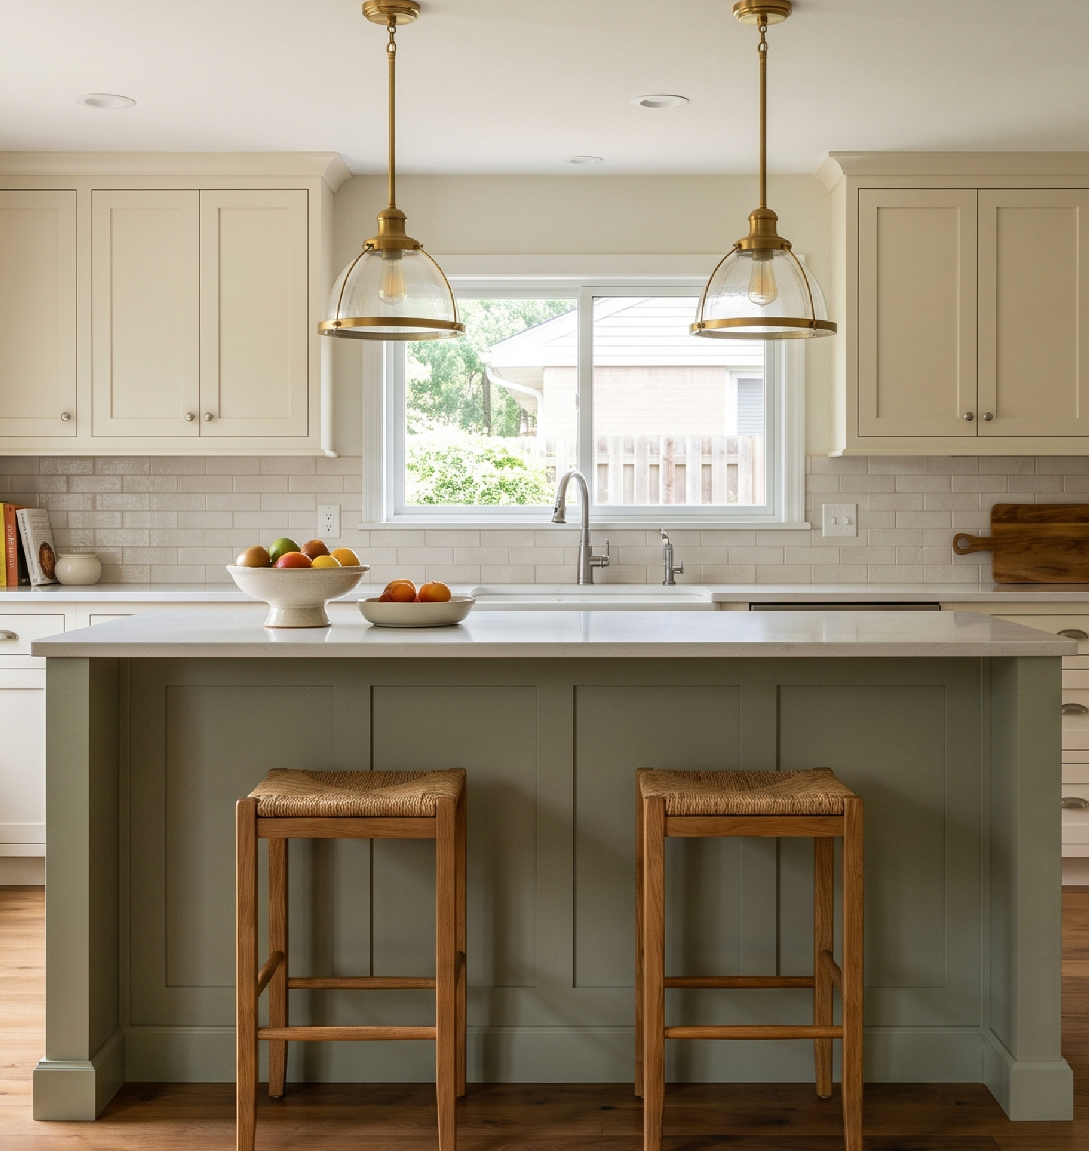
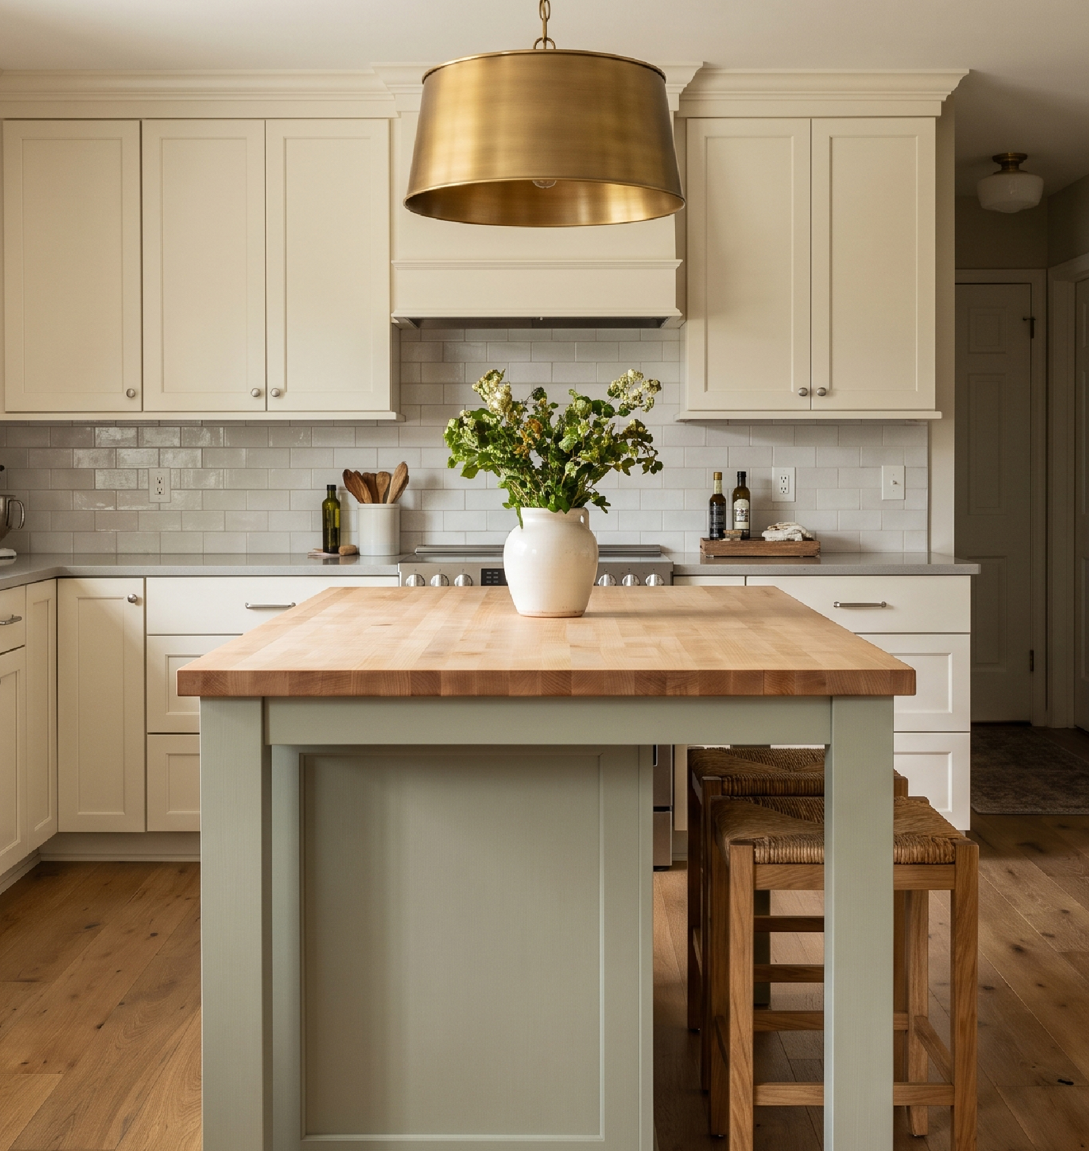
A backsplash lives between the counters and the cabinets, so it has to be chosen with both, not on its own. If the counter has a lot of movement, a quiet backsplash keeps the room from feeling busy. If the counter is calm, the backsplash can carry more texture or color. The cabinet color matters too: a warm white kitchen can take a creamier tile, while a two-tone or wood kitchen often wants something simple so the cabinetry stays the star.
On a Skokie kitchen we set a mosaic backsplash against lighter perimeter cabinets and a deep espresso island, keeping the tile understated so the cabinetry and the Cambria quartz counters led the room. On a West Loop kitchen we used a stacked tile that added subtle texture without pulling attention from the cabinets. Different tiles, same rule: the backsplash supports the plan.
A backsplash is not where you make the kitchen interesting. It is where you make the kitchen make sense.
This is easier when the backsplash is chosen alongside the counters, cabinetry, and lighting from the start. As an authorized dealer for Greenfield, Siteline, and Cabnova cabinetry, we plan the cabinet finishes and the backsplash together, and we render the wall in 3D so you see the real material on your real layout before anything is ordered. That is the part of good kitchen design that keeps a backsplash from becoming a mid-project guess.
Frequently Asked Questions
Should the backsplash match the countertop?
It does not have to match, but it does have to work with the counter. A slab backsplash that continues the countertop gives a seamless, calm look, while a contrasting tile adds texture. If the counter is busy, keep the backsplash quiet; if the counter is calm, the backsplash can do more.
Is a full-height backsplash worth it?
Behind the range or the sink, often yes, especially where there are no upper cabinets to interrupt it. A full-height slab or tile turns the wall into a feature and makes the room feel taller. Around the rest of the perimeter, a standard height usually makes more sense for the budget.
What backsplash makes a small kitchen look bigger?
A slab backsplash or a large-format tile with minimal grout lines reads calm and continuous, which helps a small kitchen feel more open. Keeping the backsplash close in tone to the counters extends the surfaces visually. We choose the material against your kitchen's light and size during design.
Are subway tiles still in style?
Yes. A simple subway tile is a timeless, budget-friendly choice that rarely dates, and small changes like the grout color or a stacked layout keep it feeling current. It works especially well when you want the cabinetry or counters to lead. The key is choosing it on purpose, not by default.
Do I need a designer to choose a backsplash?
It helps, because the backsplash has to sit between your counters and cabinets and read well in your kitchen's light, which is hard to judge from small samples. Seeing it in a 3D plan first removes the guesswork. Tell us about your kitchen on our contact page and we will help you choose.