How to Maximize Space and Style in a Small Kitchen
Last Updated:
June 30, 2026

Created:
July 13, 2025
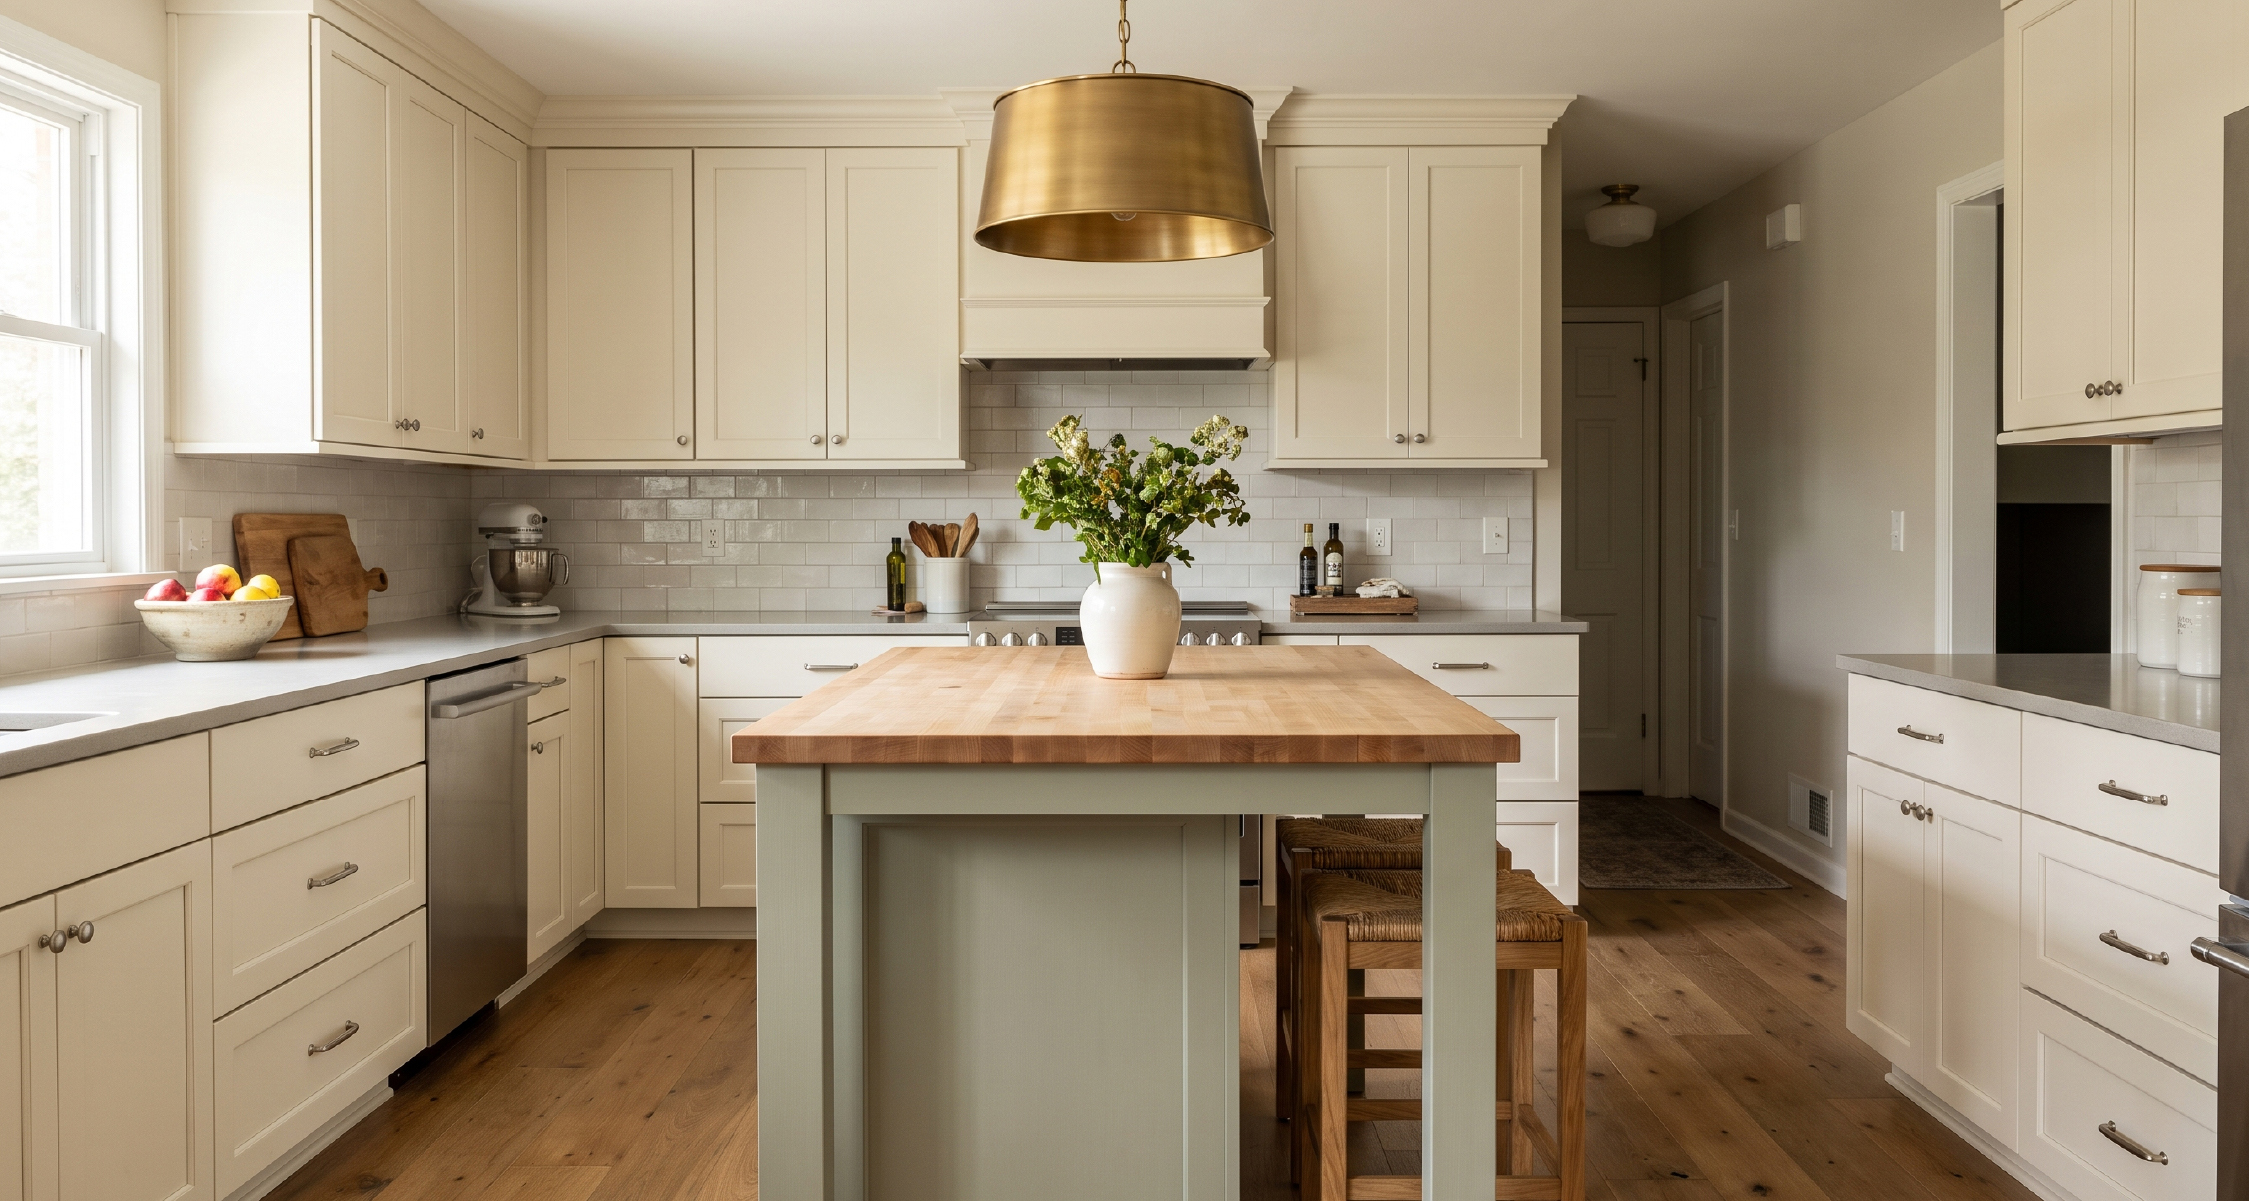
The fastest way to make a small kitchen feel bigger is to plan the layout around how you actually cook, then give every inch a job. A small kitchen does not need more square footage to work beautifully. It needs a smart layout, storage that earns its place, and lighting that opens the room up.
We design kitchens like this across the western suburbs and the city, and the ones that feel generous are rarely the largest. They are the most considered.
Plan a small kitchen around its layout
Before you fall in love with a tile or a cabinet color, get the layout right. The work triangle, the path between your sink, range, and refrigerator, decides whether a kitchen feels calm or cramped. When those three points are close and unobstructed, even a tight kitchen cooks like a big one.
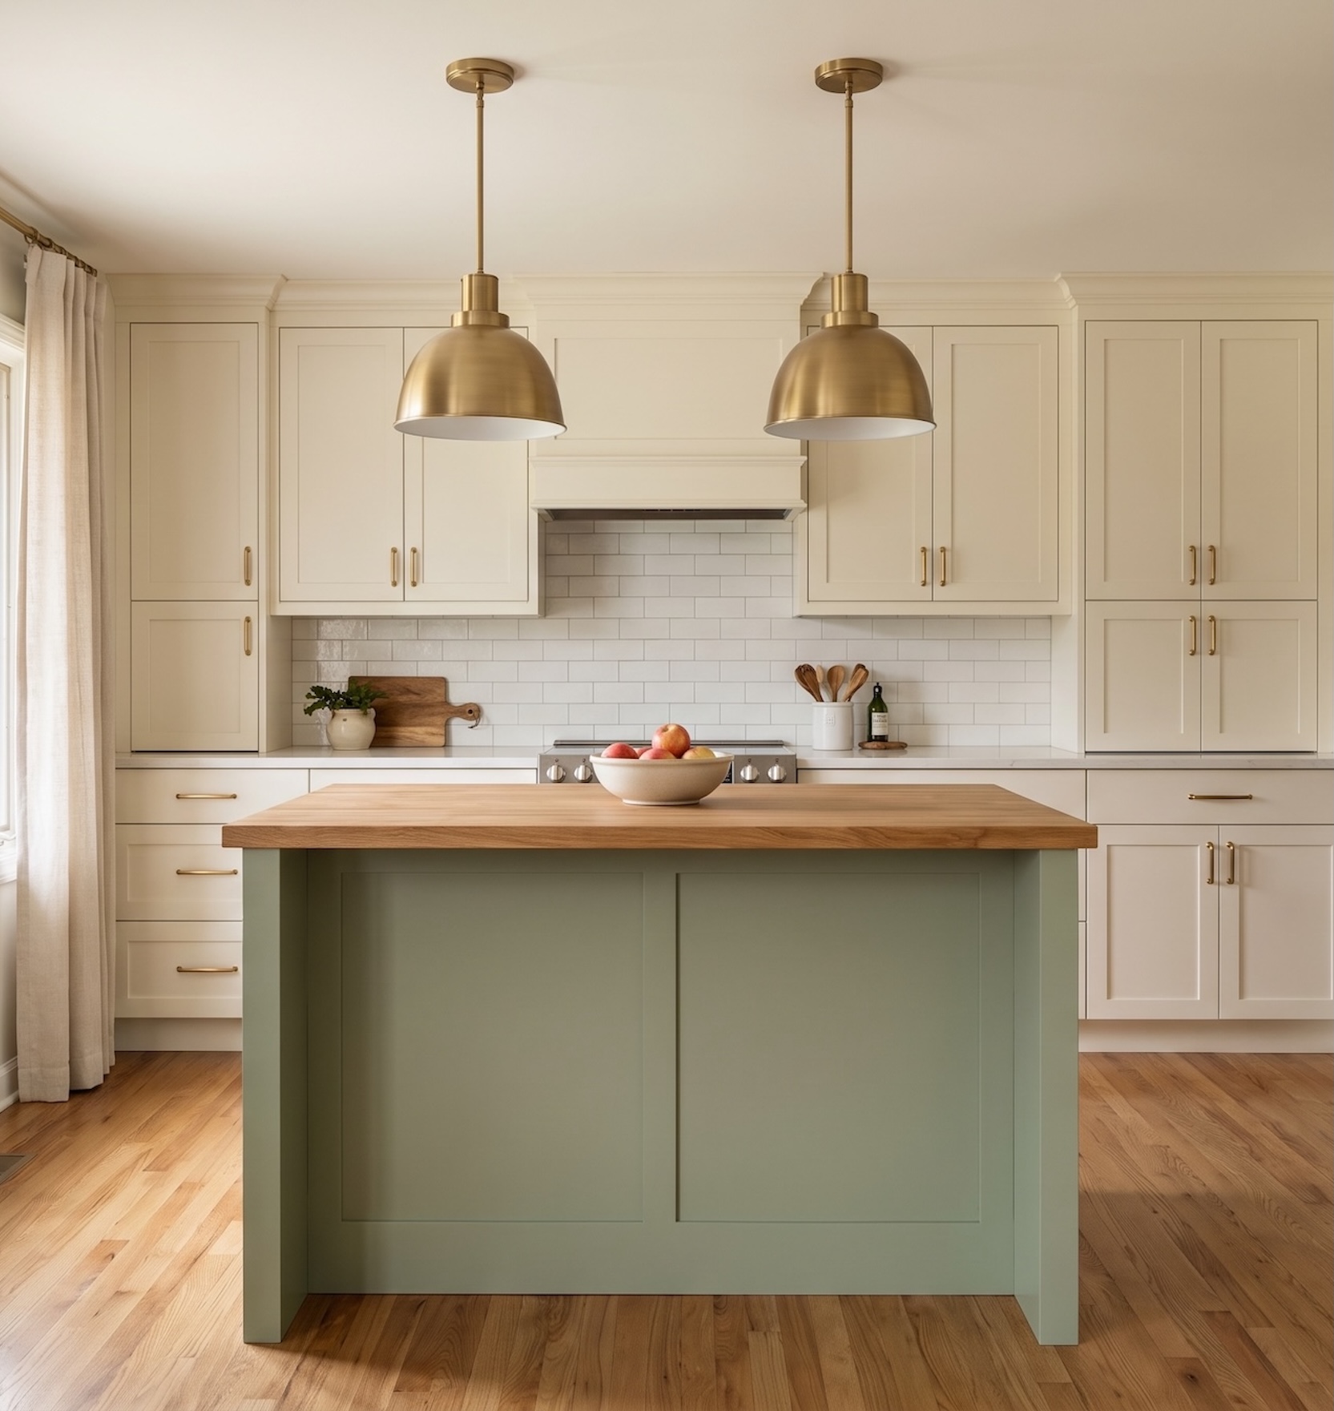
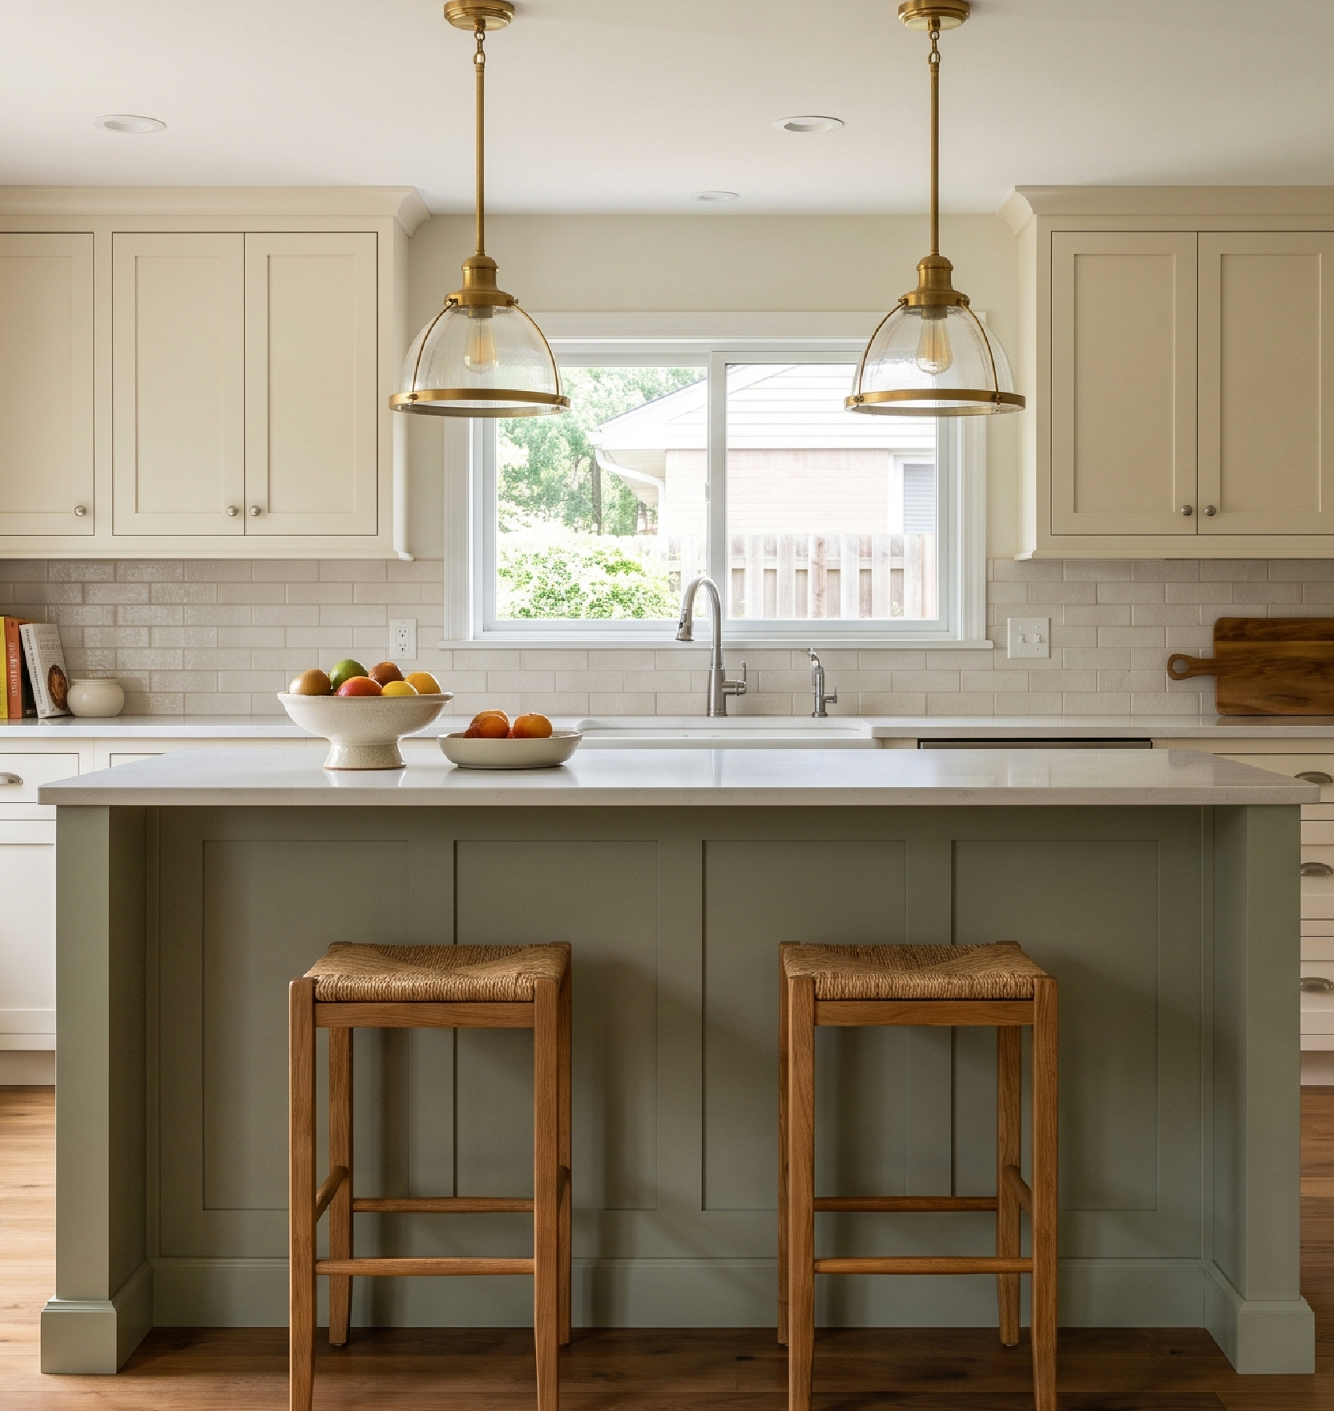
In a recent South Loop loft kitchen, we kept the existing open layout and let a single large island do the heavy lifting. It defines the kitchen, seats guests, and keeps the cook connected to the family room, all without adding a foot of floor space. You can see it in our South Loop kitchen project.
Make storage disappear into the design
Storage is where small kitchens are won or lost. The goal is not more cabinets; it is smarter ones. We plan storage around what you own and how you reach for it, so the counters stay clear and the room stays quiet.
A few moves that pay off in a smaller footprint:
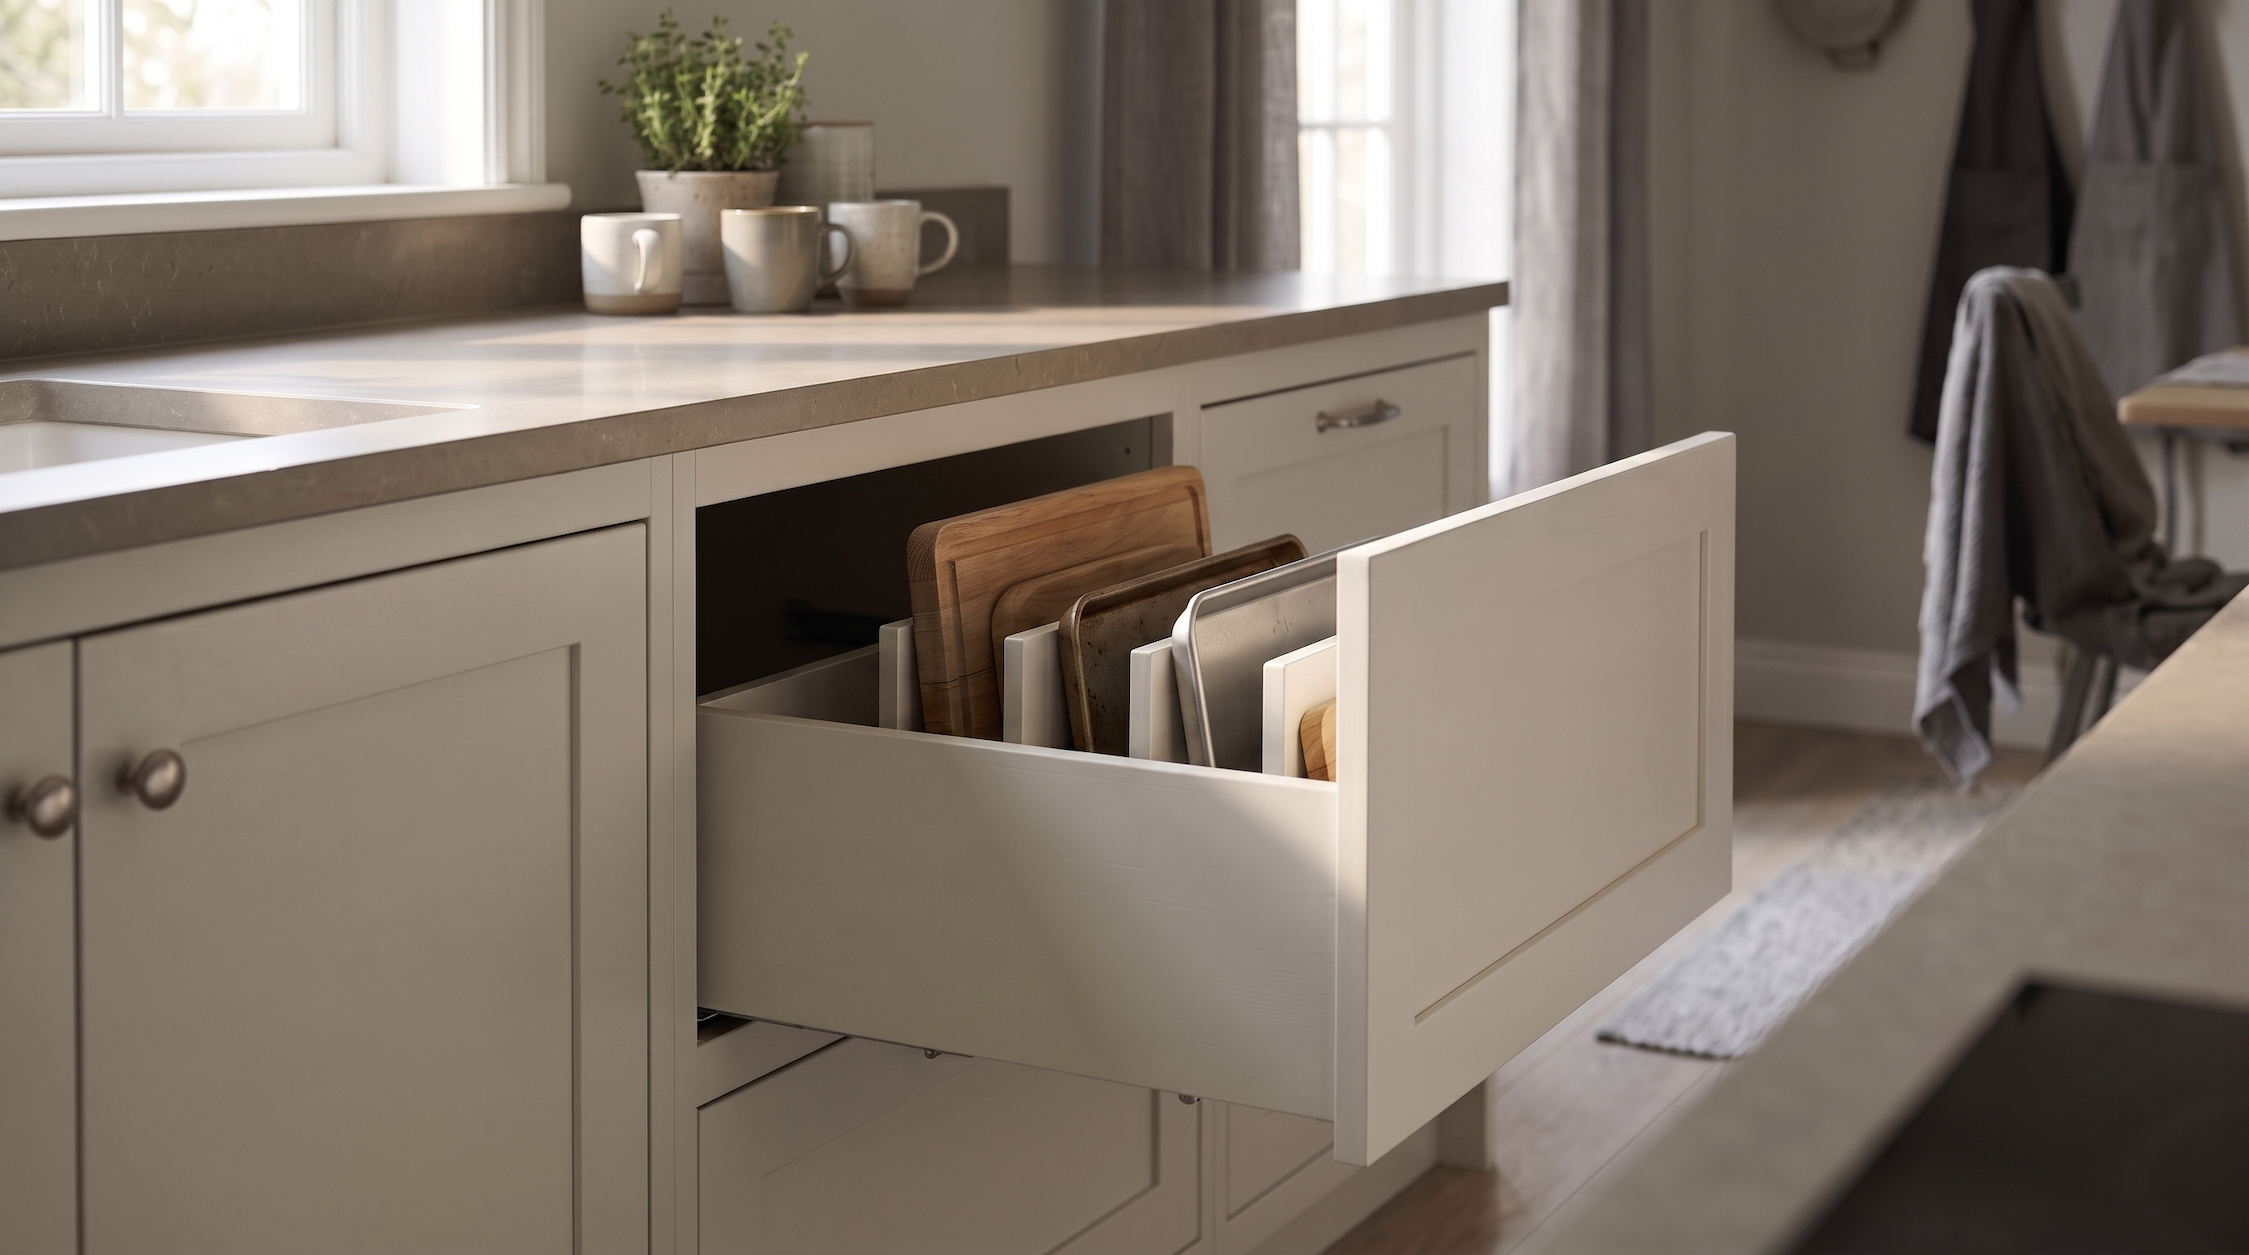
- Deep pull-out drawers instead of low cabinets, so nothing gets lost at the back.
- Vertical dividers for trays, boards, and baking sheets.
- A built-in spice shelf near the range, like the one we tucked above the cooktop in our West Loop kitchen.
- A range hood integrated into the cabinetry to keep the working wall clean and uninterrupted.
Light it in layers
One ceiling fixture flattens a small kitchen. Layered lighting expands it. Combine task lighting where you work, under-cabinet lighting to erase shadows on the counter, and a warm overhead or pendant layer for the whole room. The corners stay lit, and the kitchen reads larger.
Good kitchen design treats lighting as part of the plan from the start, coordinated with the electrical layout, not added at the end.
Choose materials that stay timeless
In a small kitchen, every surface is on display, so a few well-chosen materials beat a busy mix. Quartz counters, quality cabinetry, and a calm, neutral base give you a kitchen that still looks current in ten years. Save the personality for one or two deliberate moments: a hardware finish, a backsplash pattern, an island in a different tone.
A small kitchen does not ask you to do less. It asks you to choose well.
When the layout, storage, lighting, and materials are planned together, a compact kitchen stops feeling like a compromise and starts feeling like the best room in the house.
Frequently Asked Questions
How do you make a small kitchen look bigger?
Start with the layout so the work triangle flows, then keep the counters clear with built-in storage and add layered lighting. A continuous material palette and one anchoring element, like an island, make the room read larger without changing its size.
Is an island a good idea in a small kitchen?
Often yes, as long as the walkways around it stay comfortable. A right-sized island adds counter space, storage, and seating while defining the kitchen. We size it to the room during design so it helps the flow instead of fighting it.
What is the best lighting for a small kitchen?
Layers. Use task lighting where you prep, under-cabinet lighting to remove counter shadows, and a warm overall layer for the room. Lighting the corners is what makes a small kitchen feel open.
Do I need a designer for a small kitchen?
A small kitchen is exactly where design pays off, because every inch and every decision counts. A documented plan catches layout and storage problems on paper, before they are built. Tell us about your space on our contact page and we will walk you through it.