Kitchen Island Ideas: Seating, Storage, and Waterfall Edges
Last Updated:
October 20, 2026

Created:
October 20, 2026
Good kitchen island ideas start with what you need the island to do. An island can add seating, storage, prep space, or a place to gather, but the best ones do two or three of those jobs at once without crowding the kitchen. Decide the island's purpose and size it against the room first, then choose the shape, the seating, and the edge.
We design islands on kitchens across Chicagoland, from open lofts in the city to family kitchens in the suburbs, and the island is almost always the piece that makes or breaks the layout. Here is how to plan one that works.
What should your island do?
Start with the island's main job, because that drives everything else. An island built for gathering wants generous seating and a comfortable overhang. An island built for cooking wants prep space, a spot for the sink or cooktop, and storage where you actually use it. An island in an open-plan home often has a third job: quietly dividing the kitchen from the living space without a wall.
On a South Loop loft we used a large central island to define the kitchen and seat guests while keeping it open to the family room, so the island does the work a wall would have done in a closed floor plan. You can see it in our South Loop kitchen project.
Island ideas worth planning in
A few island features consistently earn their space:
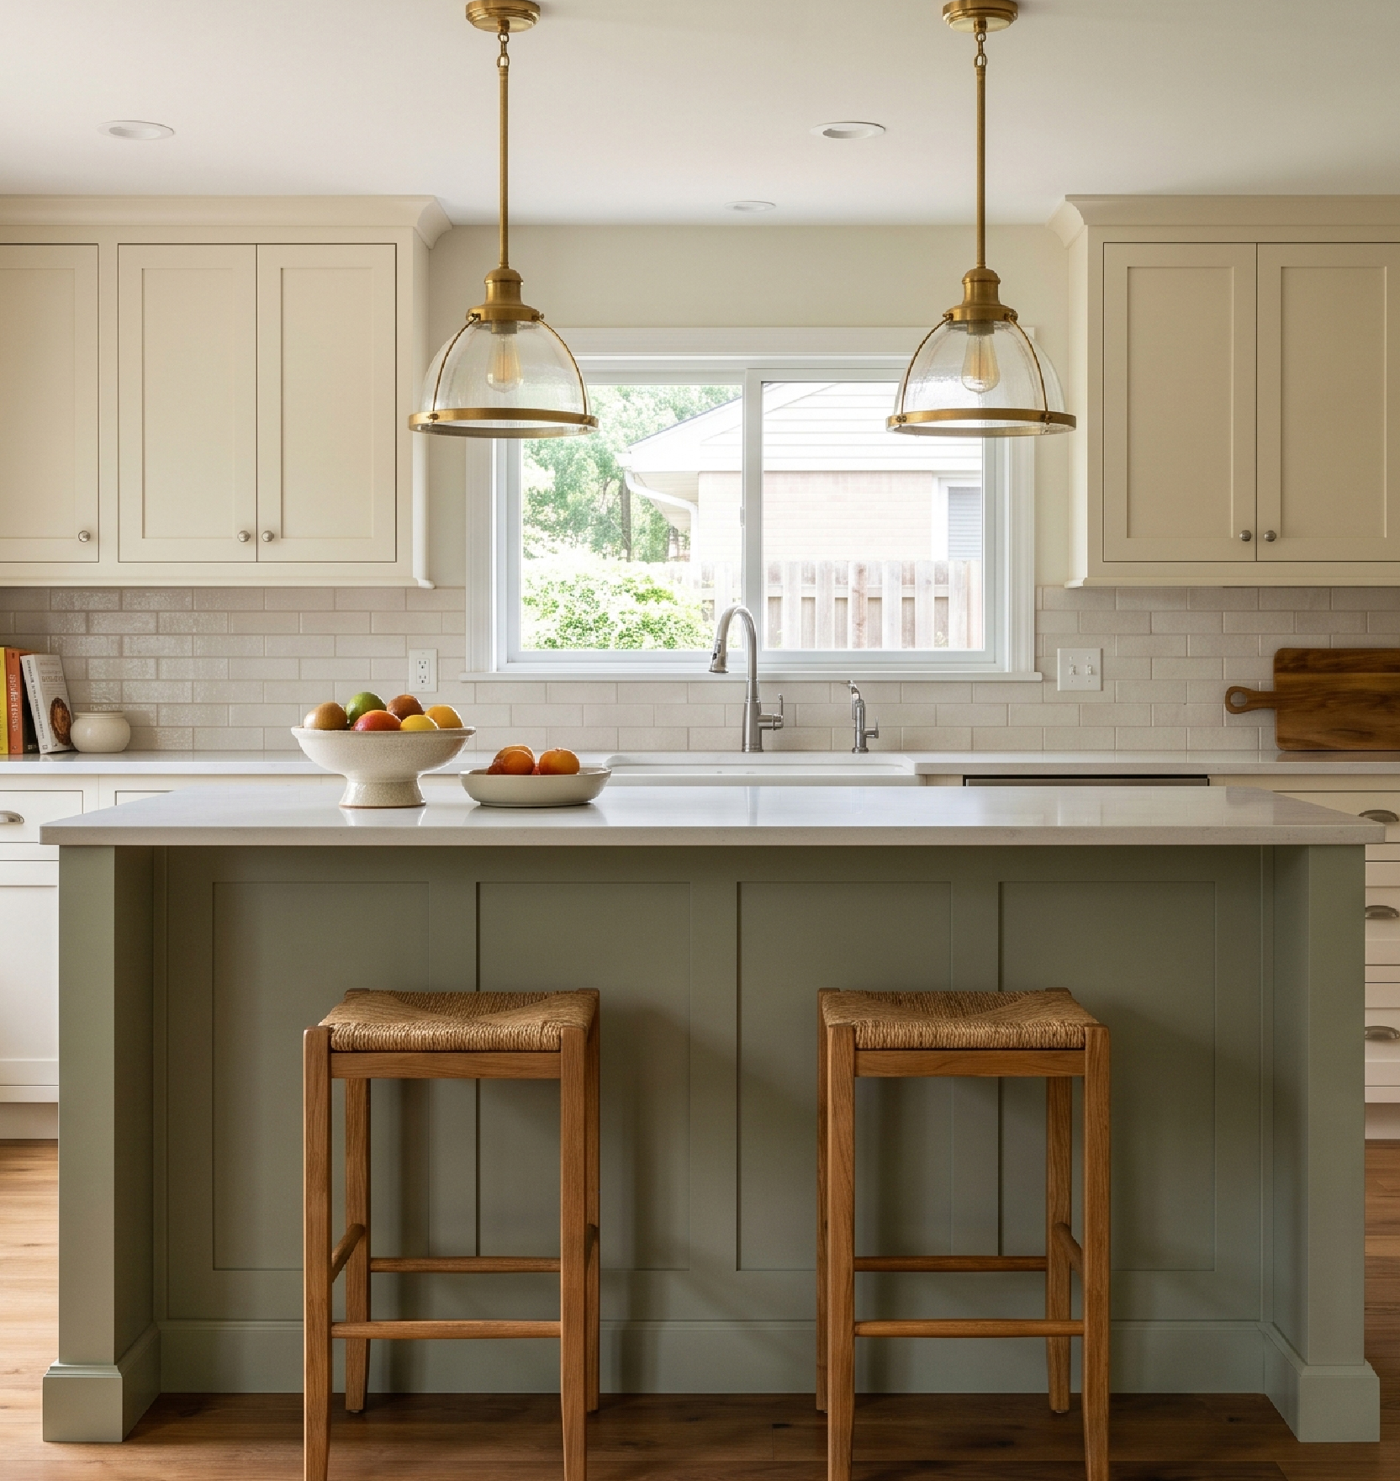
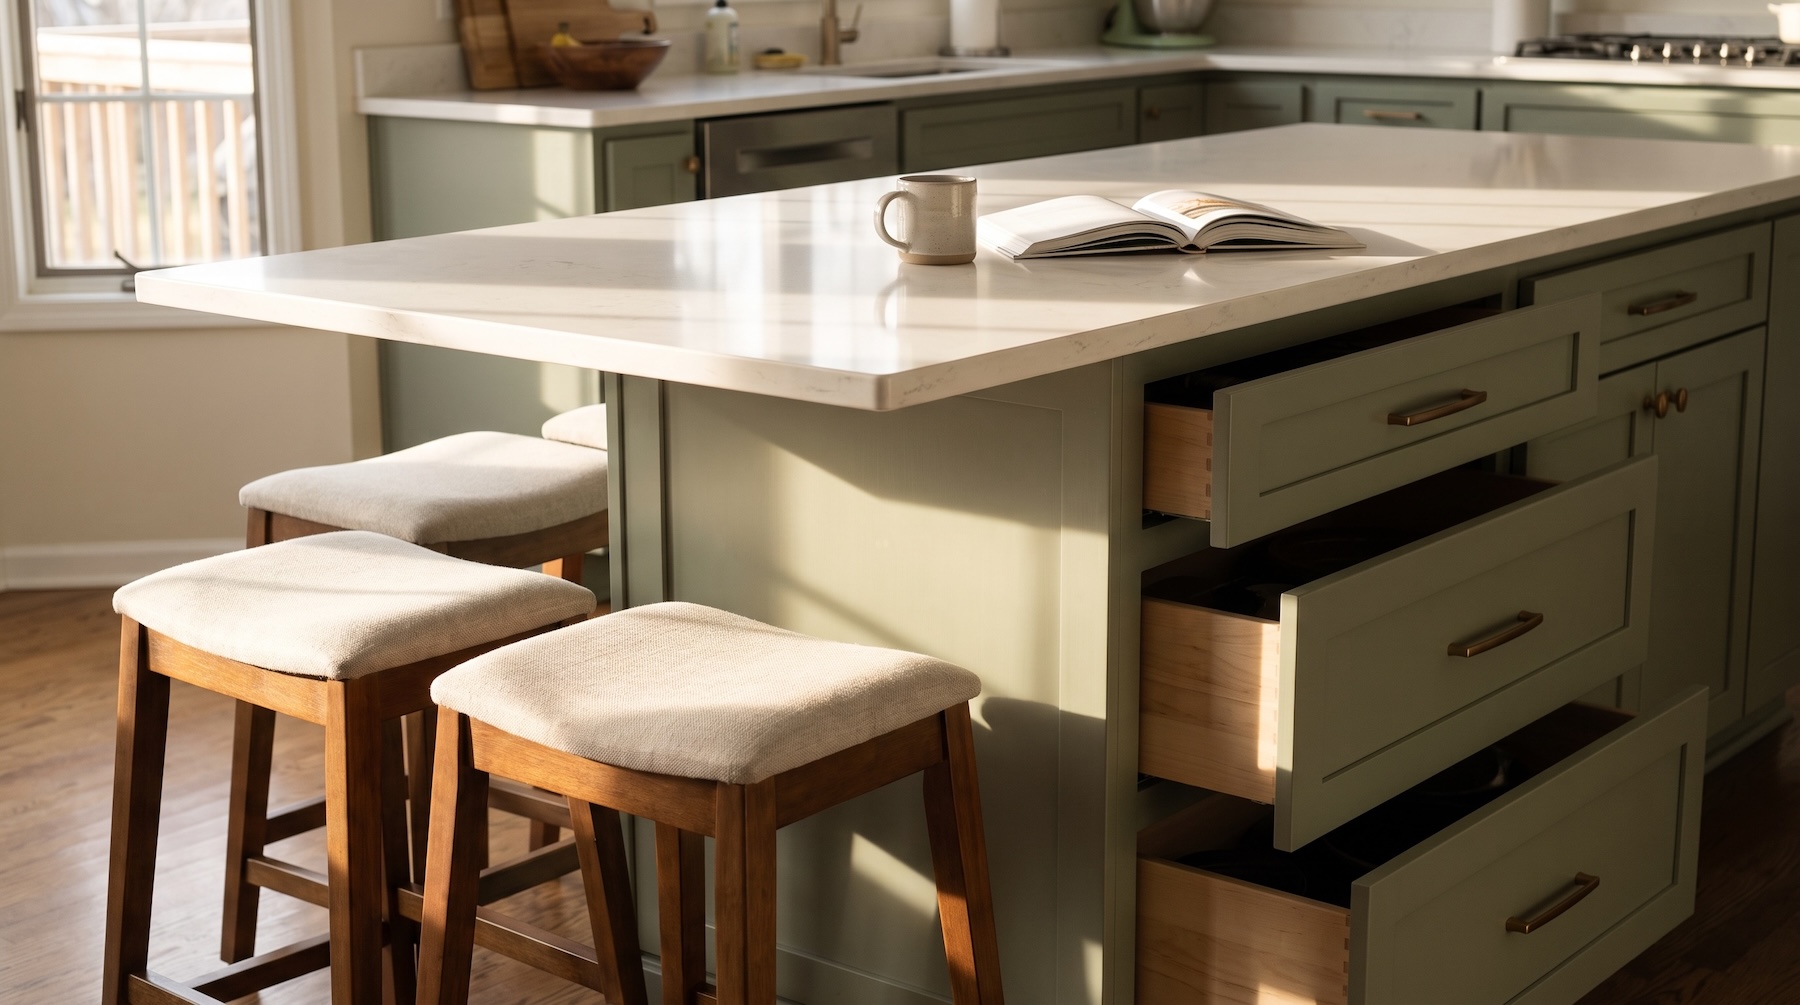
- Comfortable seating with enough overhang, so stools tuck under and knees fit.
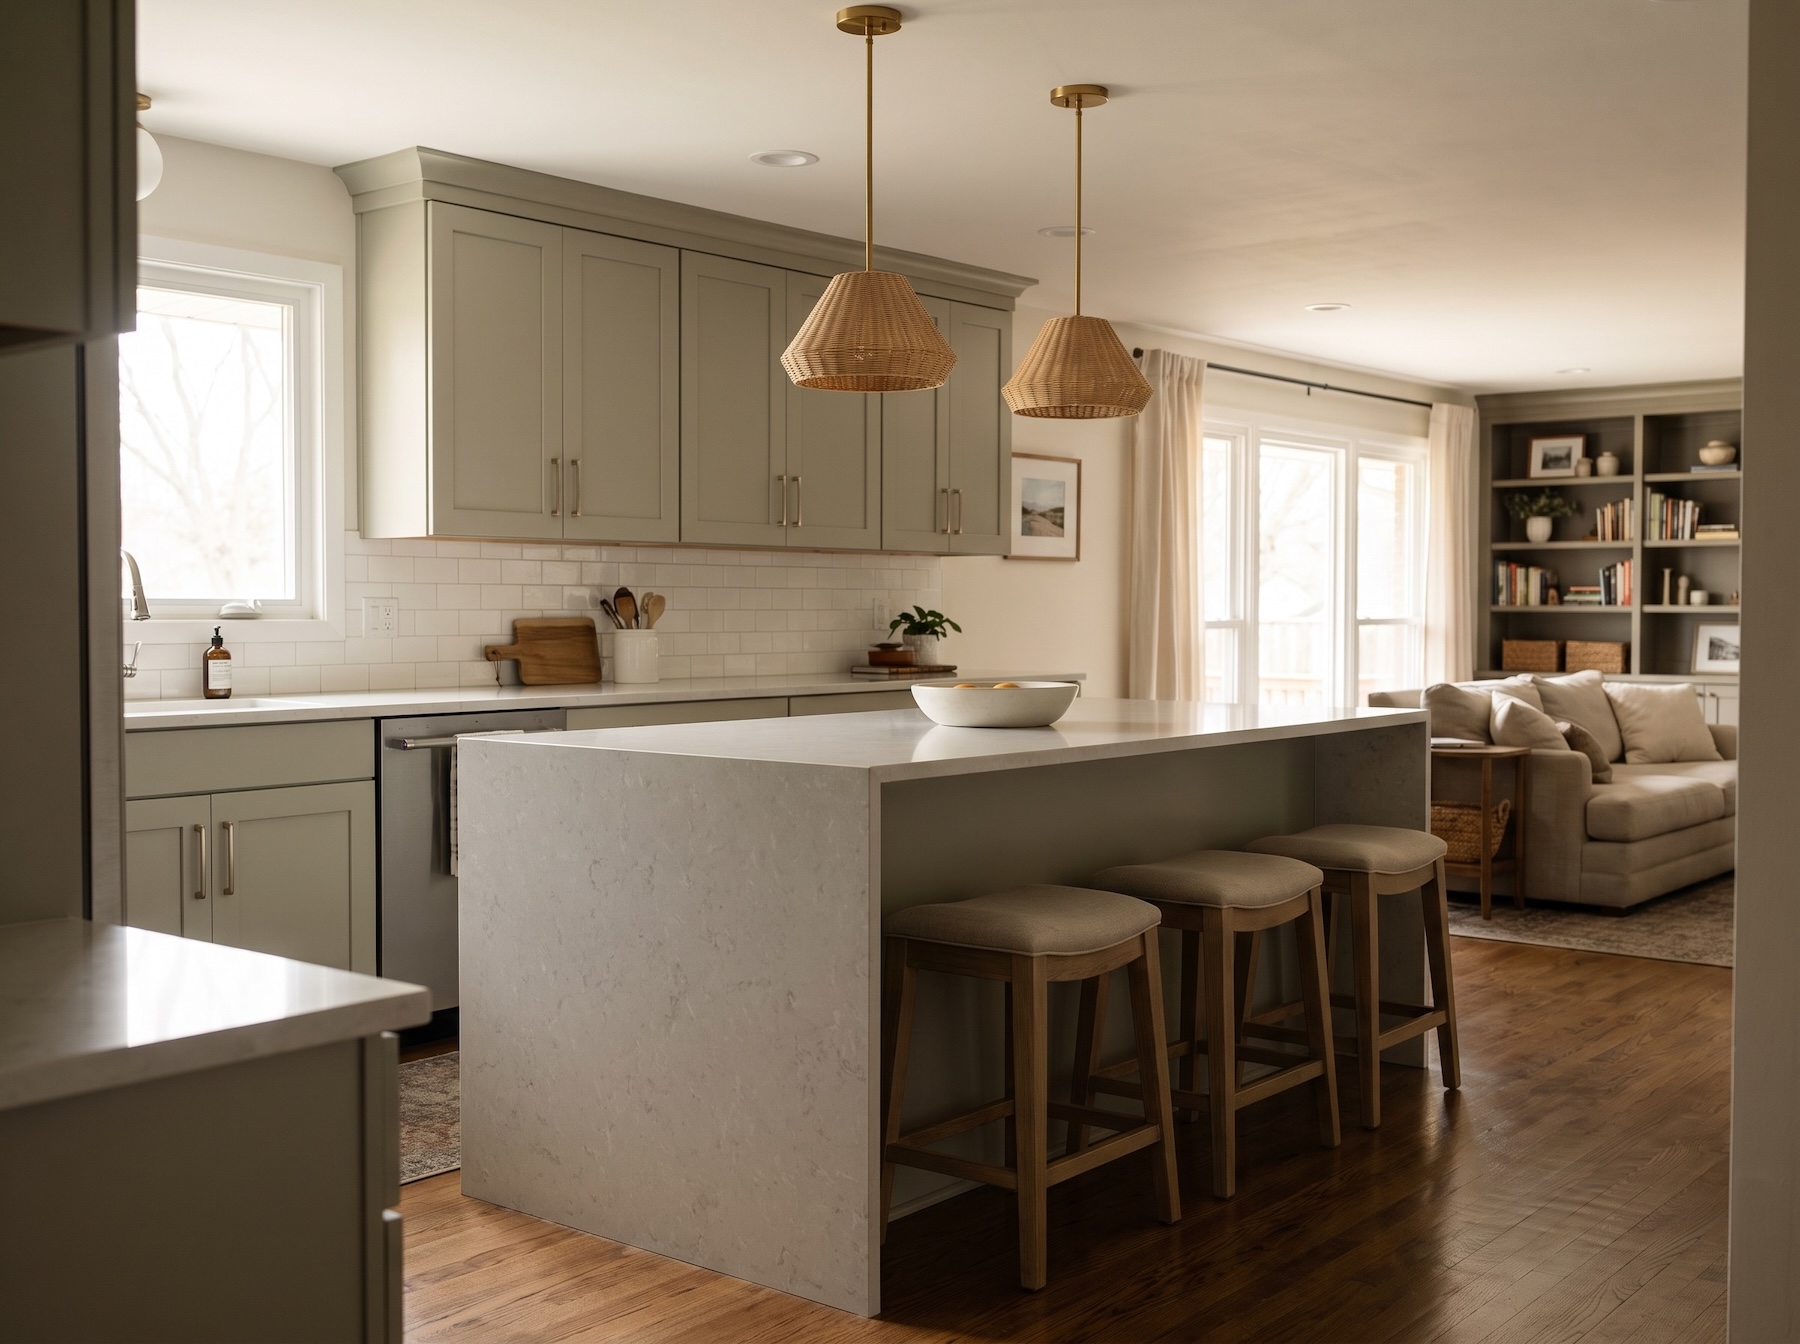
- A waterfall edge, where the counter runs down the sides to the floor, for a clean modern look.
- Deep storage on the working side and a clean seating side, so function and gathering do not collide.
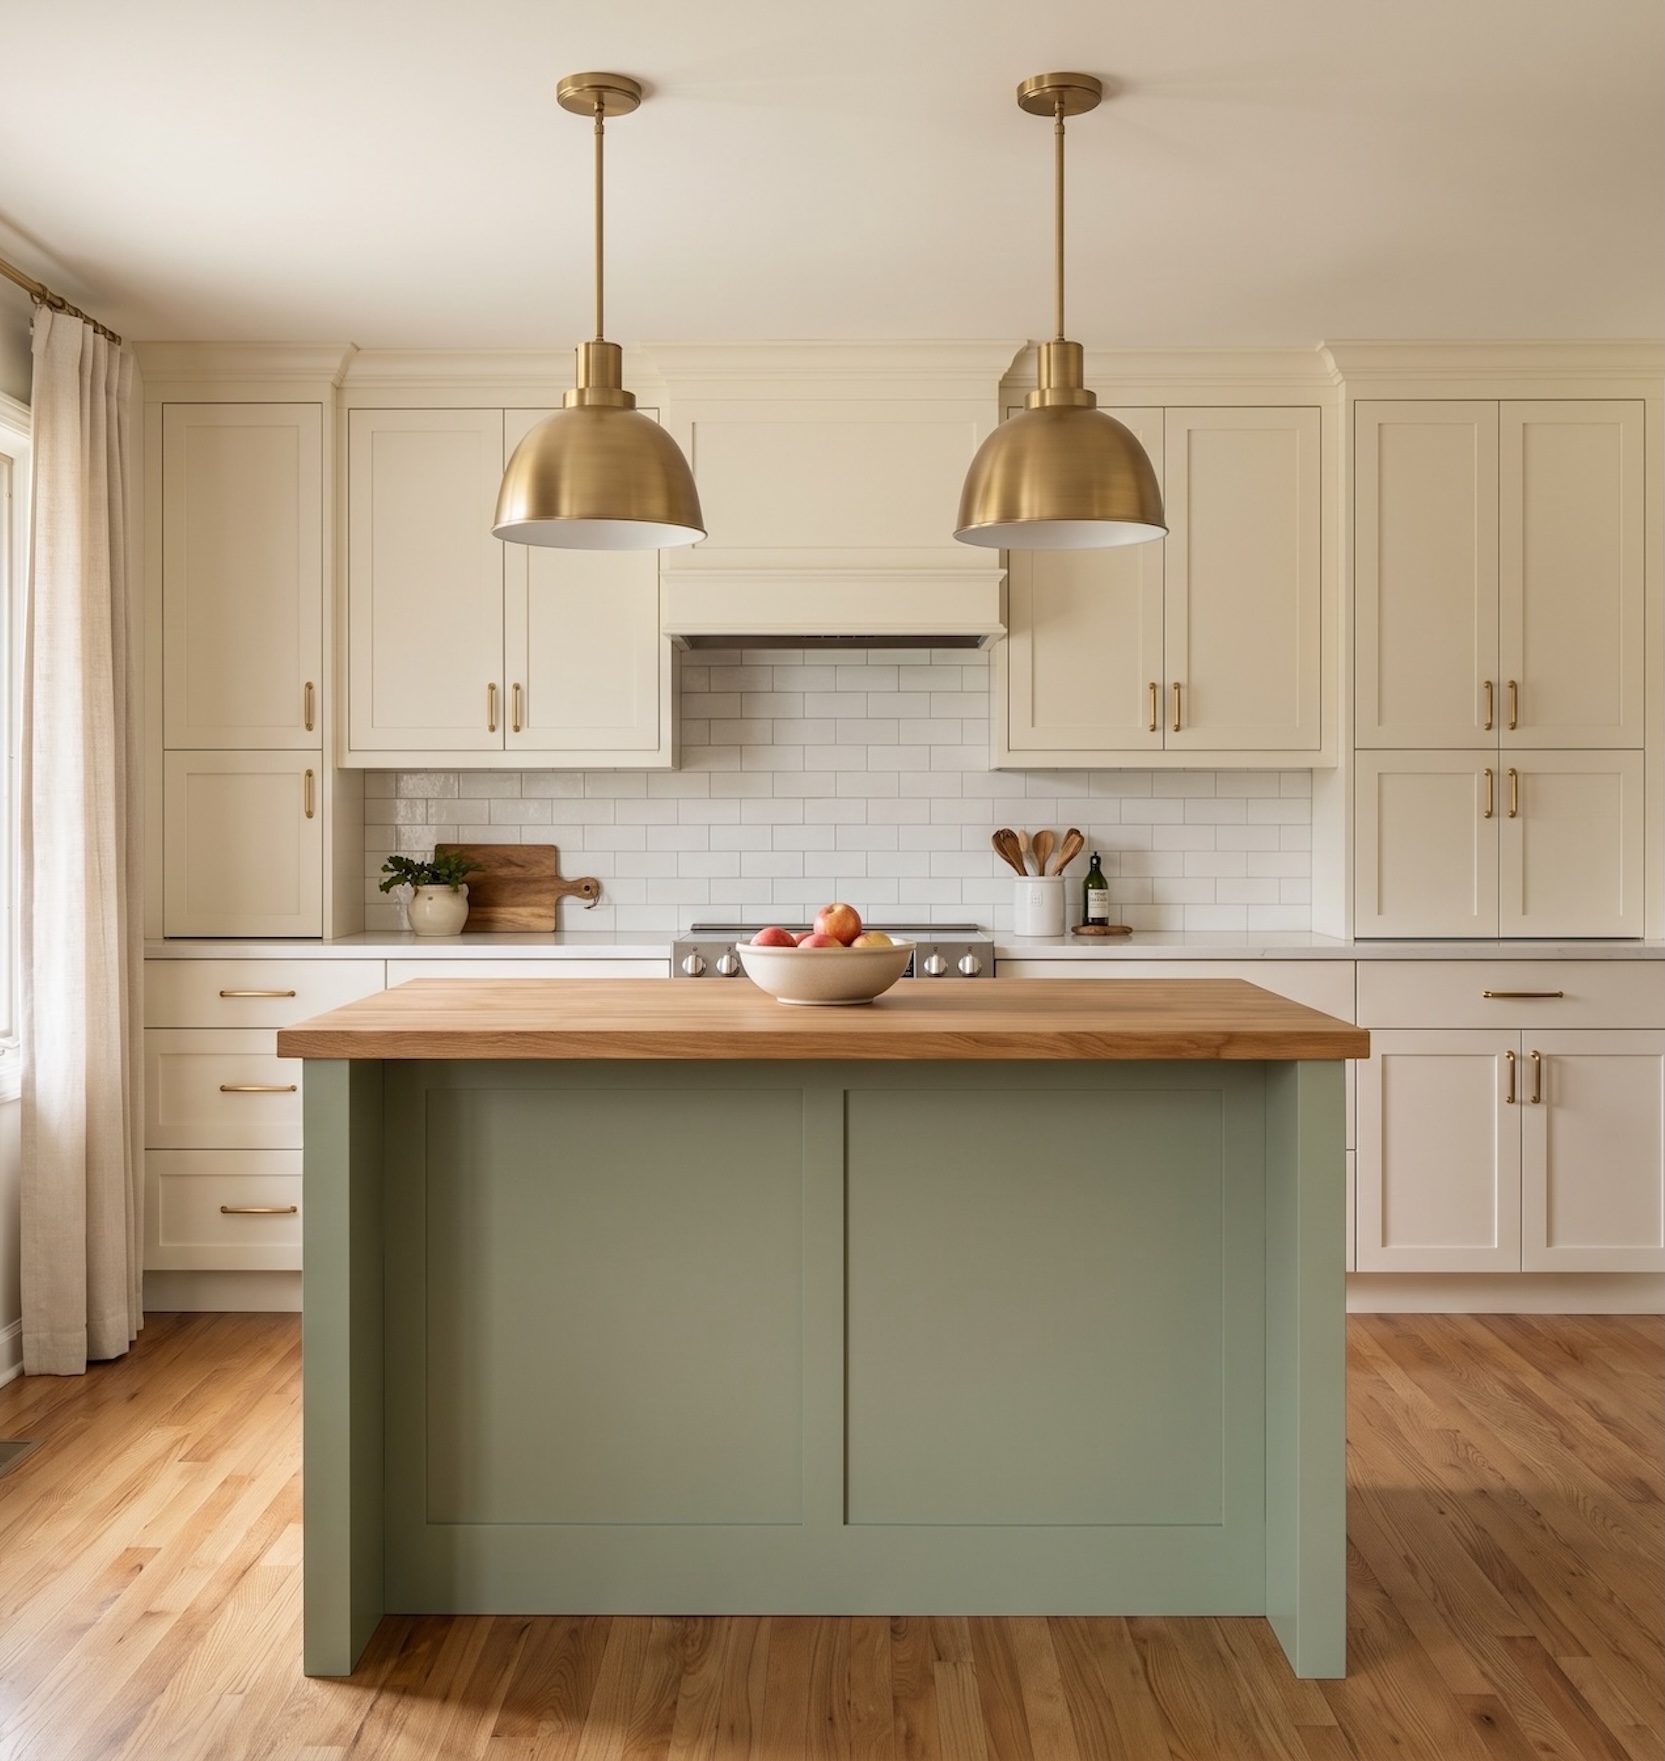
- Layered lighting above the island, which anchors the room and makes the island the focal point.
On a Flossmoor kitchen we planned the island in 3D first to get the dimensions right, then finished it with a quartz waterfall edge that grounds the room. Designing it on the plan meant the finished island matched the drawings exactly, with no guesswork on the overhang or the proportions.
How big should a kitchen island be?
An island needs room around it as much as room for itself. We plan for comfortable walkways on every side, usually around forty-two to forty-eight inches, so two people can pass and appliance doors can open. An island that is too big for the room chokes the walkways; one that is too small wastes the opportunity. The right size is the one that fits the traffic, not just the floor.
Seating drives the length. Each stool needs enough width to sit comfortably, and a raised or single-level counter changes how much overhang you need. On a West Loop kitchen we designed an L-shaped wraparound overhang so the island could seat the family and guests for dining, not just quick breakfasts, while keeping the prep zone clear. You can see it in our West Loop kitchen project.
An island is not just a slab in the middle of the room. It is the piece that decides how the kitchen works.
Shape, storage, and the finishing choices
Once the size is set, the shape and storage make the island livable. A single rectangle suits most kitchens; an L-shape or a two-level island helps when you want to separate prep from seating. Plan the storage around how you cook, with deep drawers near the range and a clean run of cabinets on the seating side. A waterfall edge, a contrasting color, or a wood top can make the island the feature, but only one of those moves is usually needed.
Because the island ties together the cabinetry, counters, seating, and lighting, it is worth designing as one piece rather than deciding each part separately. Good kitchen design plans the island in 3D against the real room, and our cabinetry dealer lines let us match the island finish to your budget and the rest of the kitchen.
Frequently Asked Questions
How much space do you need around a kitchen island?
Plan for roughly forty-two to forty-eight inches of clearance on the working sides so two people can pass and appliance and cabinet doors can open fully. Tighter than that and the kitchen feels cramped; the exact number depends on the traffic and whether the island has seating. We work this out against your real floor plan.
Can I fit an island in a small kitchen?
Sometimes, if the clearances still work, and a smaller island or a peninsula is often the better answer. The island should never choke the walkways or block the main work path. We test it on the plan first so you know it fits before anything is built.
What is a waterfall island?
A waterfall island is one where the countertop material continues down the sides to the floor instead of stopping at the counter edge, creating a clean, continuous look. It suits modern and transitional kitchens and shows off a stone or quartz with nice movement. It uses more material, so it is a choice we plan against the budget.
Should a kitchen island have seating?
If you have the space, seating makes the island the natural gathering spot, but it has to be planned so the seating side does not collide with the prep and cleanup zones. The overhang and stool width decide how many seats fit comfortably. We balance seating against storage and workflow on the plan.
Do I need a designer to plan a kitchen island?
It helps, because the island has to fit the clearances, the workflow, and the sightlines all at once, which is hard to judge on paper. Seeing it in 3D on your real layout removes the guesswork on size and overhang. Tell us about your kitchen on our contact page and we will help you plan it.