What Does a Kitchen Designer Do, and How Is It Different From a Contractor?
Last Updated:
June 29, 2026

Created:
August 14, 2025

A kitchen designer plans your kitchen and a contractor builds it. The designer creates the layout, the selections, and the full set of drawings; the contractor uses those drawings to do the construction. They are two different jobs, and the smoothest projects have both.
Homeowners ask us this all the time, usually because they are not sure who to hire first. Here is how the two roles divide up, and why the order matters.
What a kitchen designer does
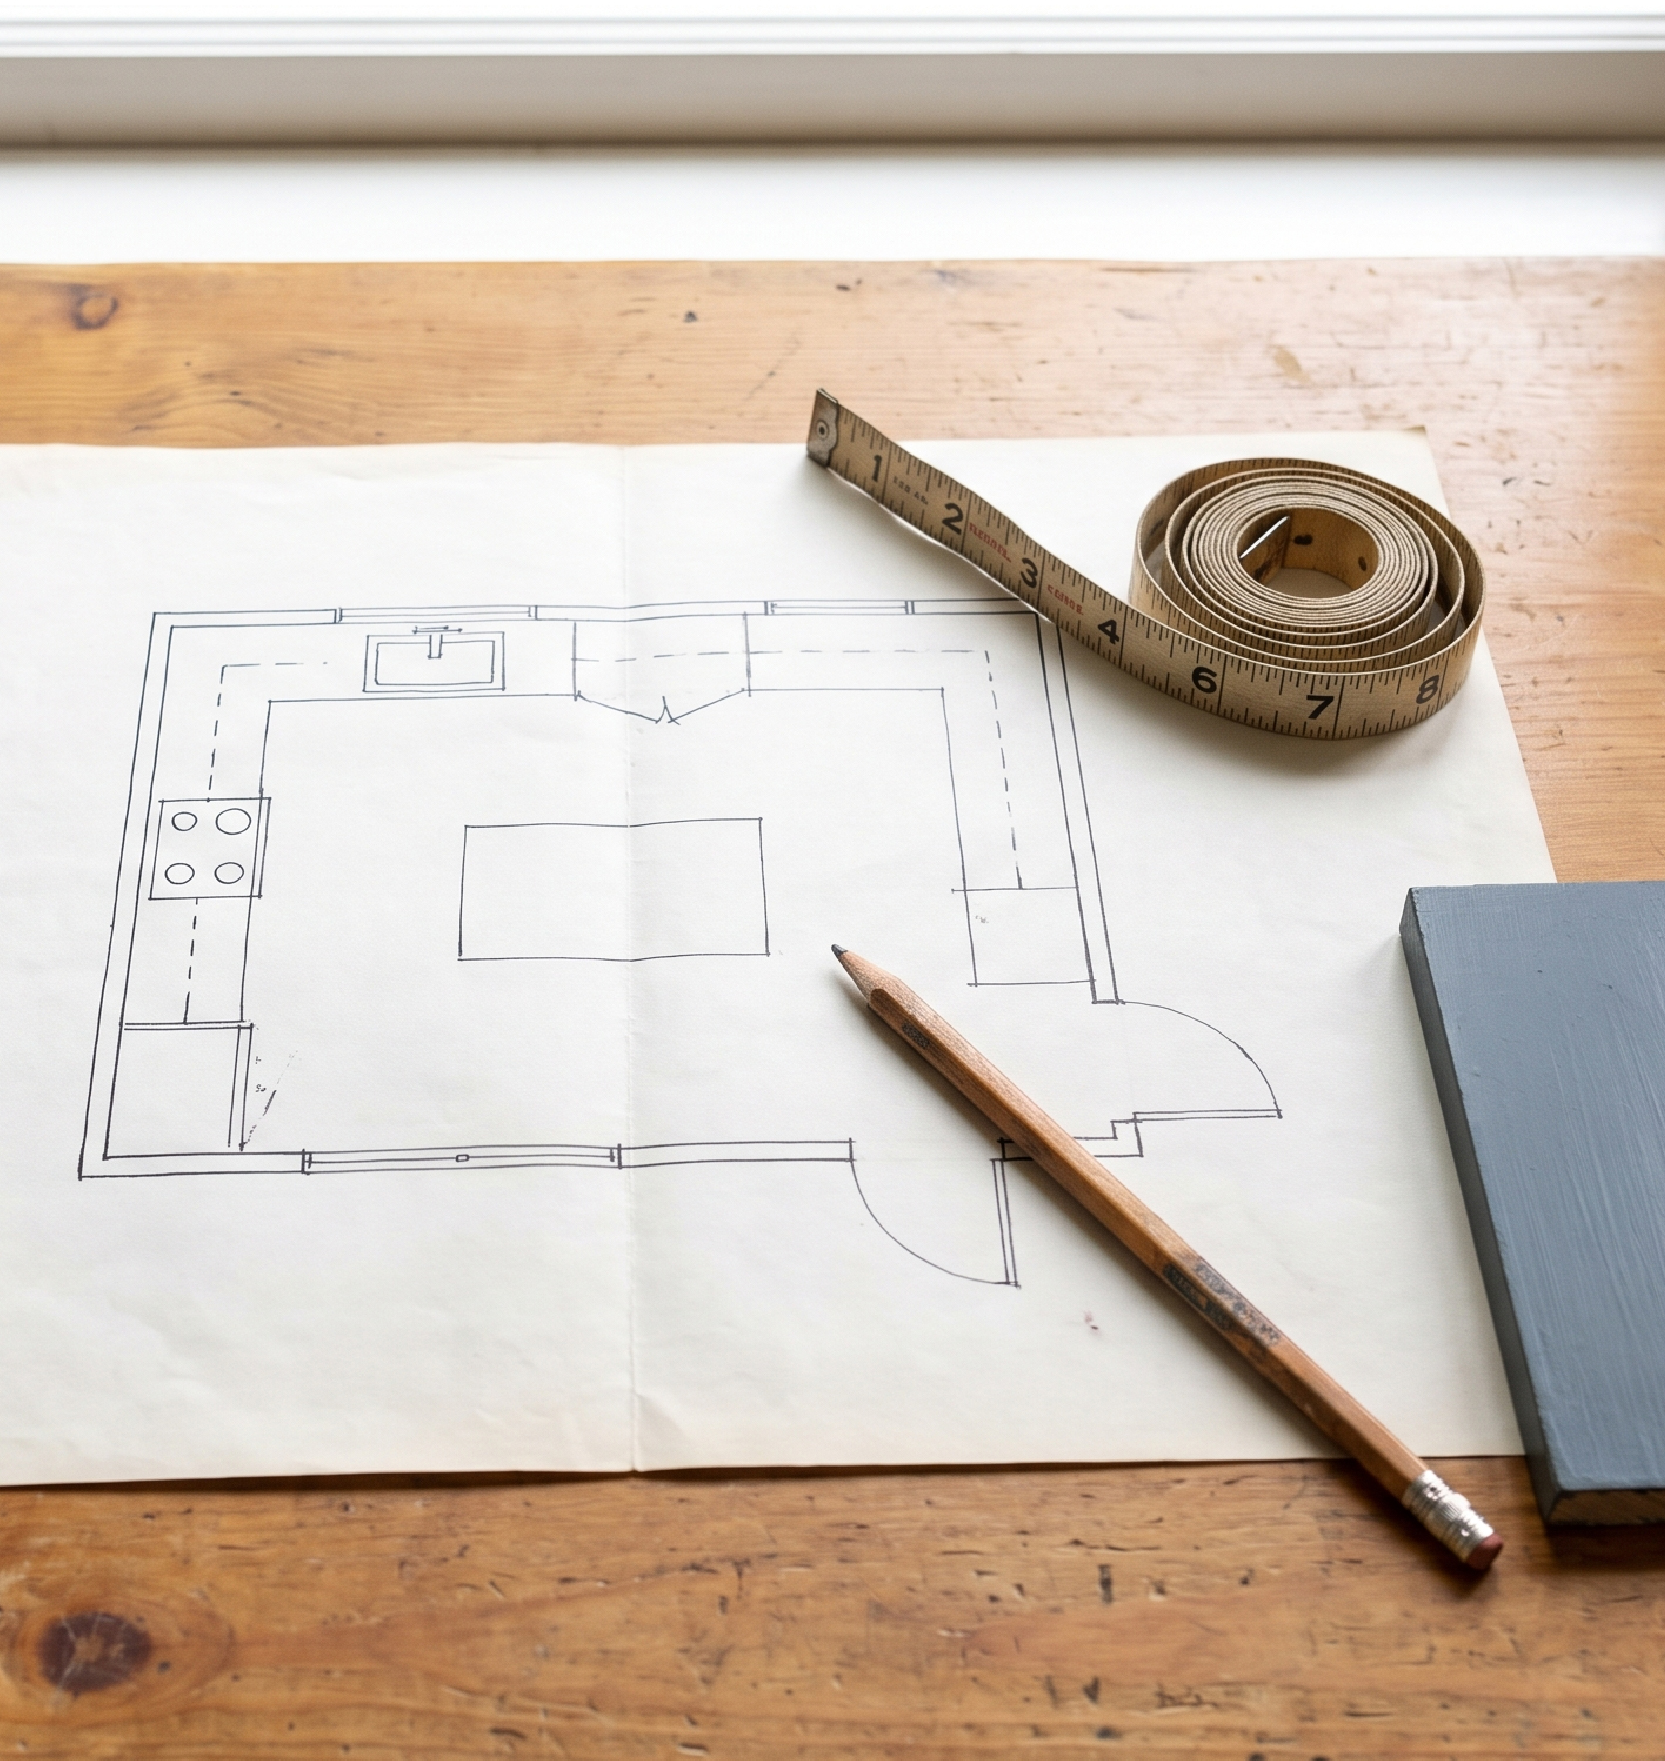
A designer is responsible for the plan and the decisions. At 1st Design Studio that means we start with how you cook and live, develop the layout, and select cabinetry, materials, finishes, fixtures, and lighting. Then we document all of it in a complete package your contractor can build from.
A typical kitchen design package includes:
- Scaled floor plans, elevations, and a countertop plan.
- Electrical, lighting, and plumbing plans coordinated with the layout.
- 3D renderings so you see the kitchen before it is built.
- A complete selection list, with cabinetry specified through our dealer lines.
What a contractor does
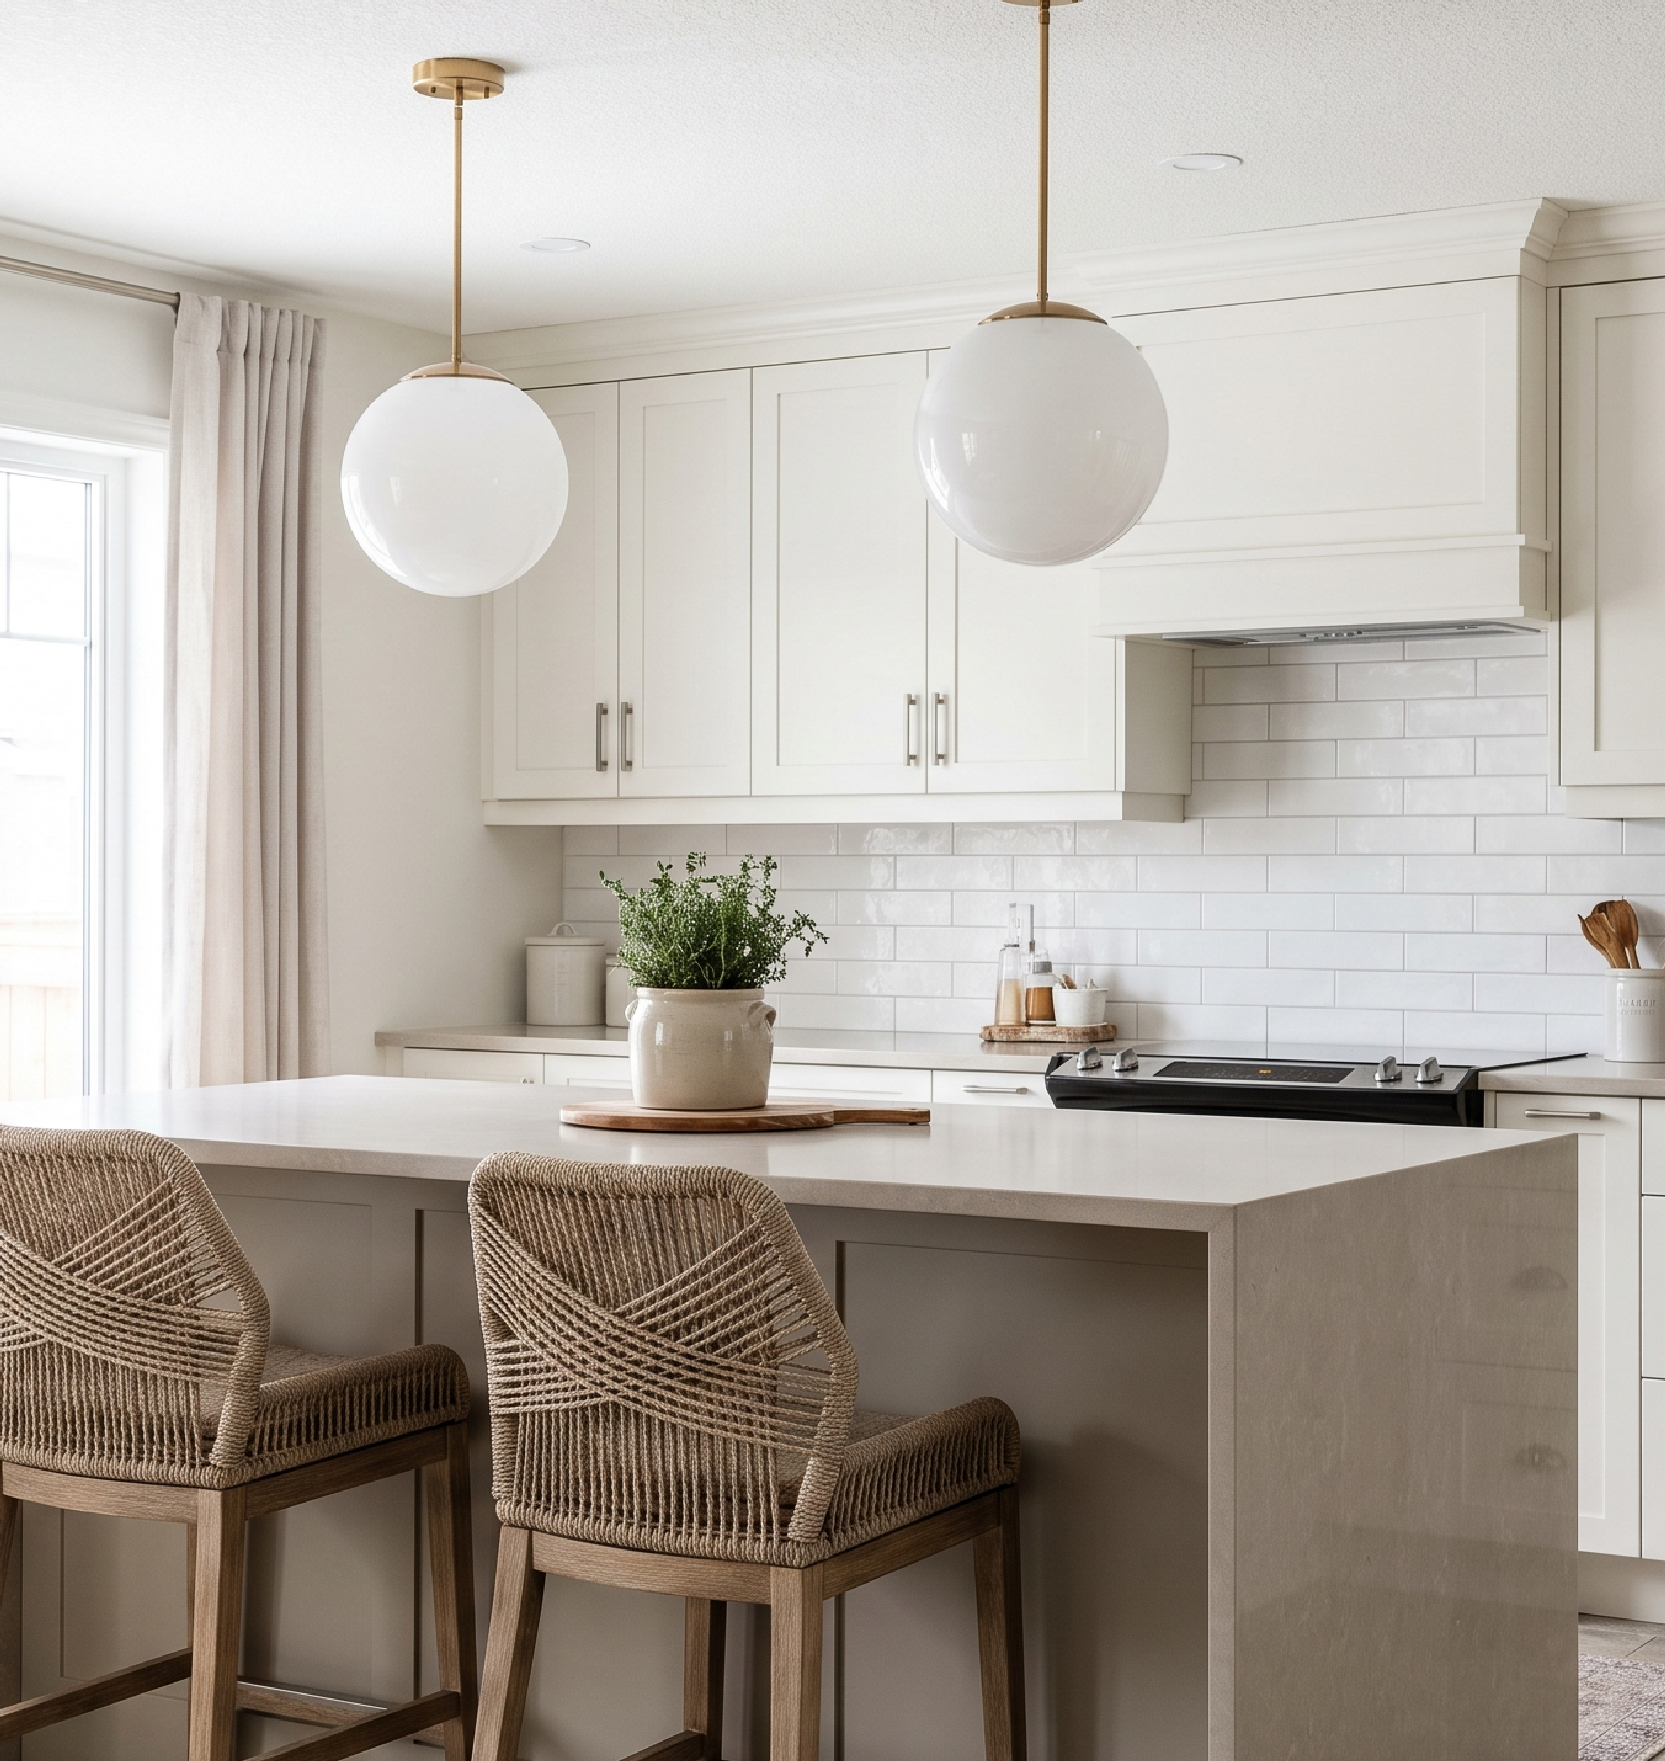
A contractor is responsible for the build. They demolish, frame, run the plumbing and electrical, and install cabinetry and tile, managing the trades on site. A good contractor turns the plan into the finished room. What a contractor generally does not do is design the space for you, produce a full drawing set, or own the hundreds of material and layout decisions a kitchen requires. That is the designer's job, and when it is missing, those decisions land on the homeowner mid-build.

Why you benefit from having both
When the design is done first and documented, the contractor can price accurately and build without guessing, and you avoid the expensive mid-project changes that happen when decisions are made on the fly. The plan becomes the shared reference everyone works from.
A designer and a contractor are not competing roles. One decides what gets built; the other builds it well.
Because we are design-first and independent, your plan is yours to build with any contractor you like, including ones we recommend. You are never locked into one company's construction arm, which keeps your options and your pricing open.
Which one do you hire first?
Start with the design. A complete plan tells contractors exactly what to bid and build, so you compare real numbers for the same scope instead of rough guesses. We are glad to coordinate with a contractor you trust or recommend one once your plan is ready. If you want a hand running the build, optional project management is available too.
Frequently Asked Questions
What is the difference between a kitchen designer and a contractor?
The designer plans the kitchen and documents every decision; the contractor builds from that plan. Design is about layout, selections, and drawings, while construction is about execution on site.
Do I need a designer if I already have a contractor?
Usually yes. Your contractor builds what is in front of them, and a designer makes sure what is in front of them is a complete, considered plan. The two roles work together, and we are happy to coordinate with your contractor.
Do interior designers work with my contractor?
Yes. We hand the contractor a full drawing set and selection list, answer questions during the build, and stay involved to the finish. You can bring your own contractor or ask us to recommend one.
Does a designer save money?
Often, by preventing costly mid-build changes and ordering errors and by keeping your contractor options open. The plan lets trades bid the same scope accurately. Reach out on our contact page to talk it through.