1st Design Studio logo in white
ServicesportfolioaboutBlogcontact
Schedule Consultation

Planning & Process

Kitchen design plans, material samples, and a 3D rendering centered on a designer's worktable.
Planning & Process
icon-3

June 29, 2026

What Does a Kitchen Designer Do, and How Is It Different From a Contractor?

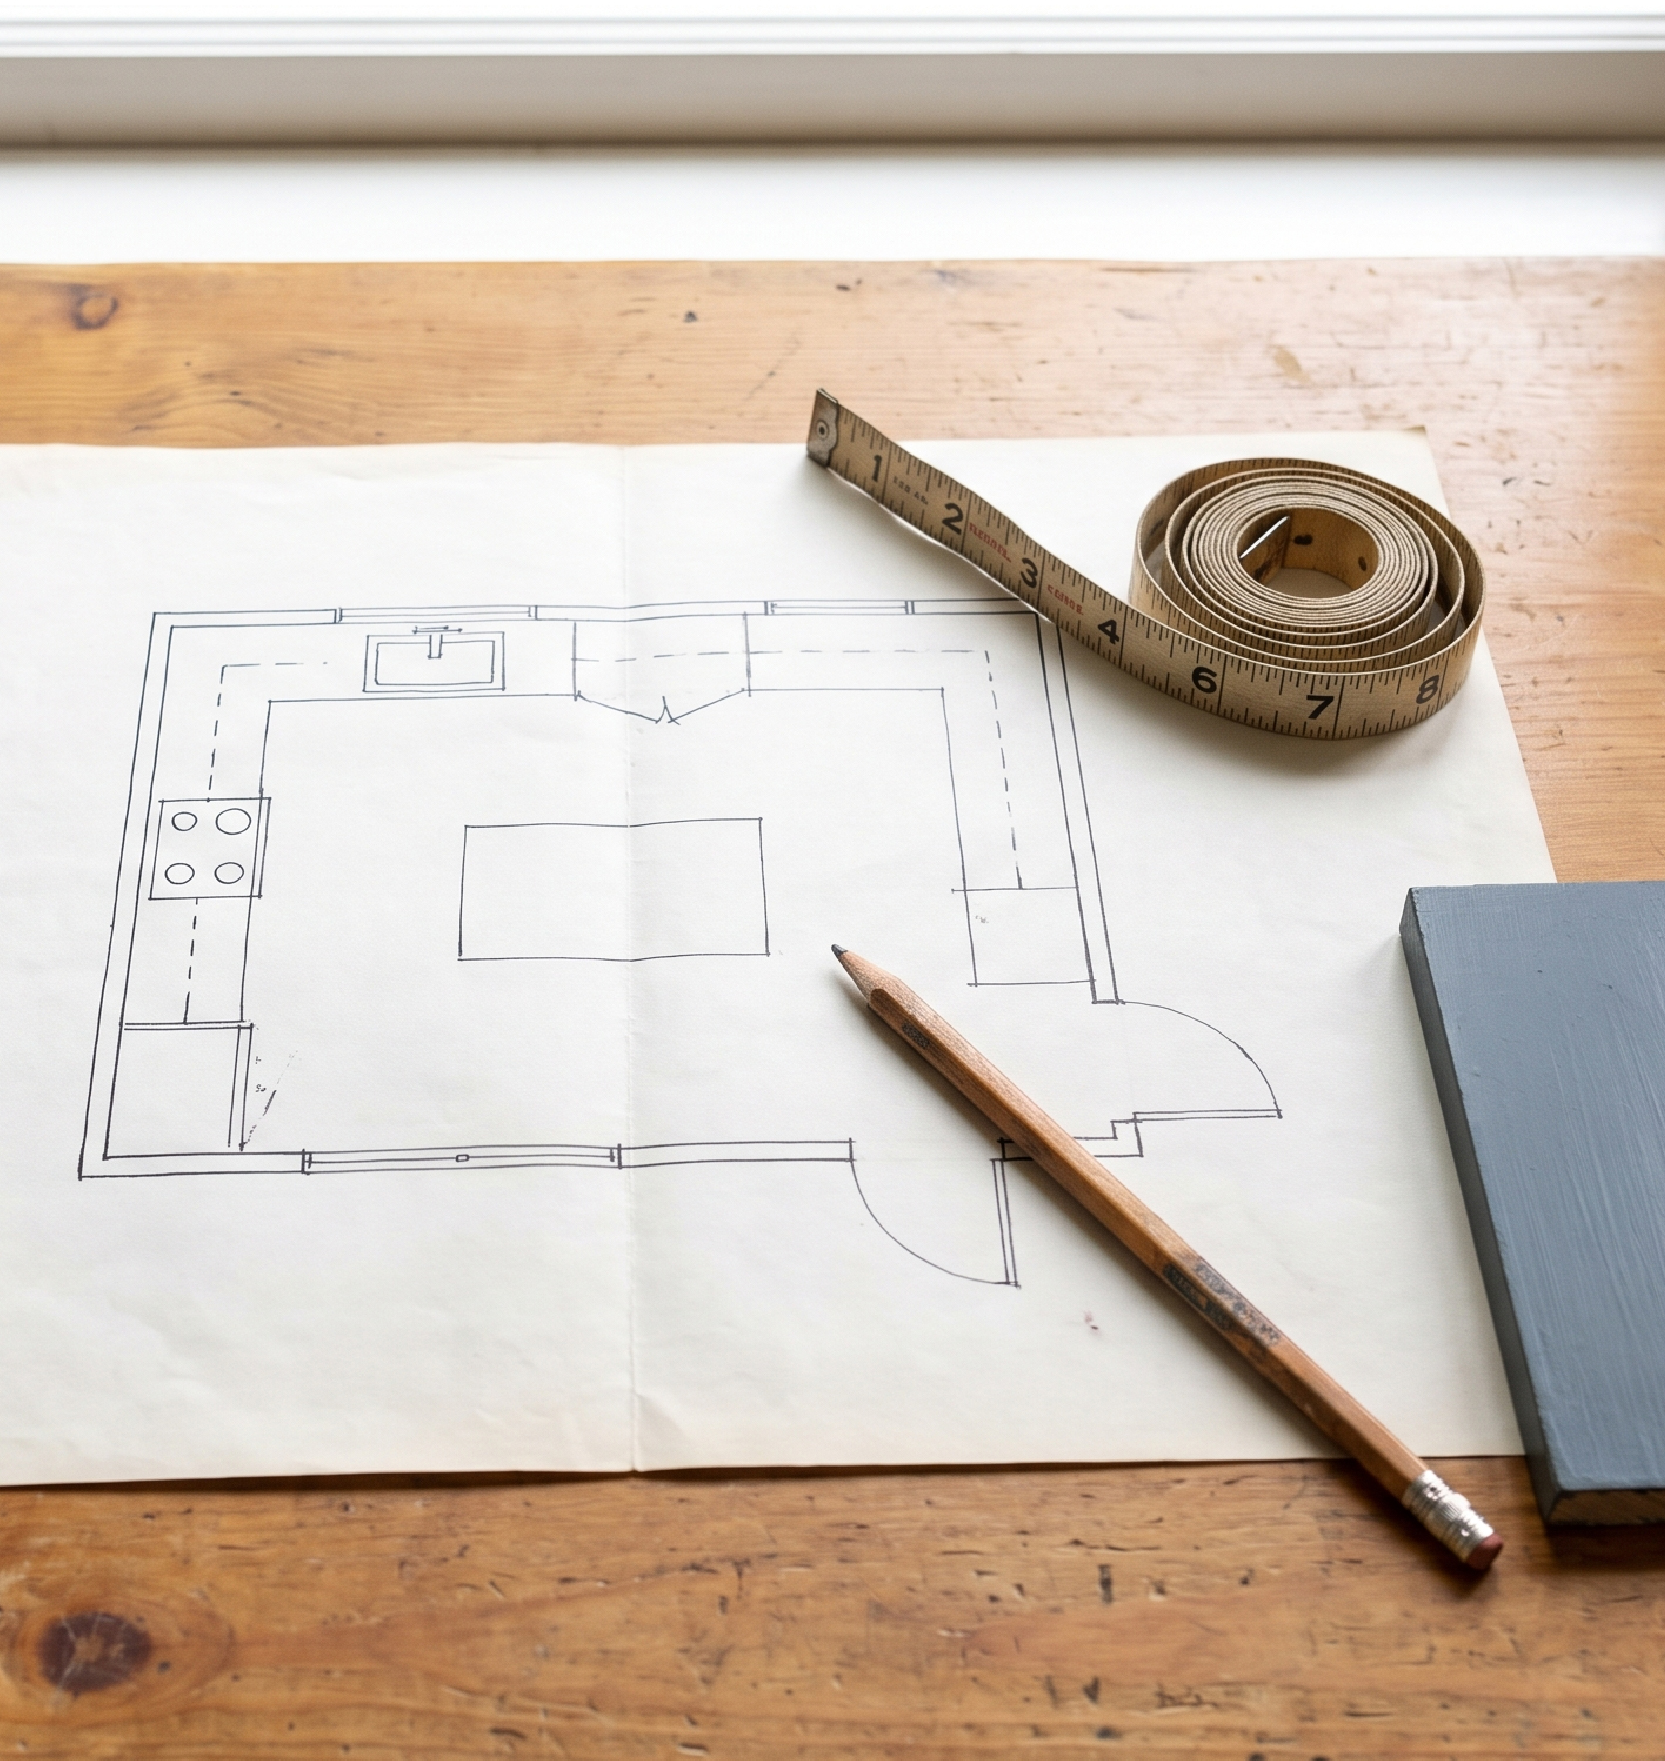
Kitchen floor plan with a tape measure and pencil, centered on a warm surface.
Planning & Process
icon-3

June 29, 2026

How Long Does Kitchen Design Take? A Realistic Timeline for Chicagoland Homeowners

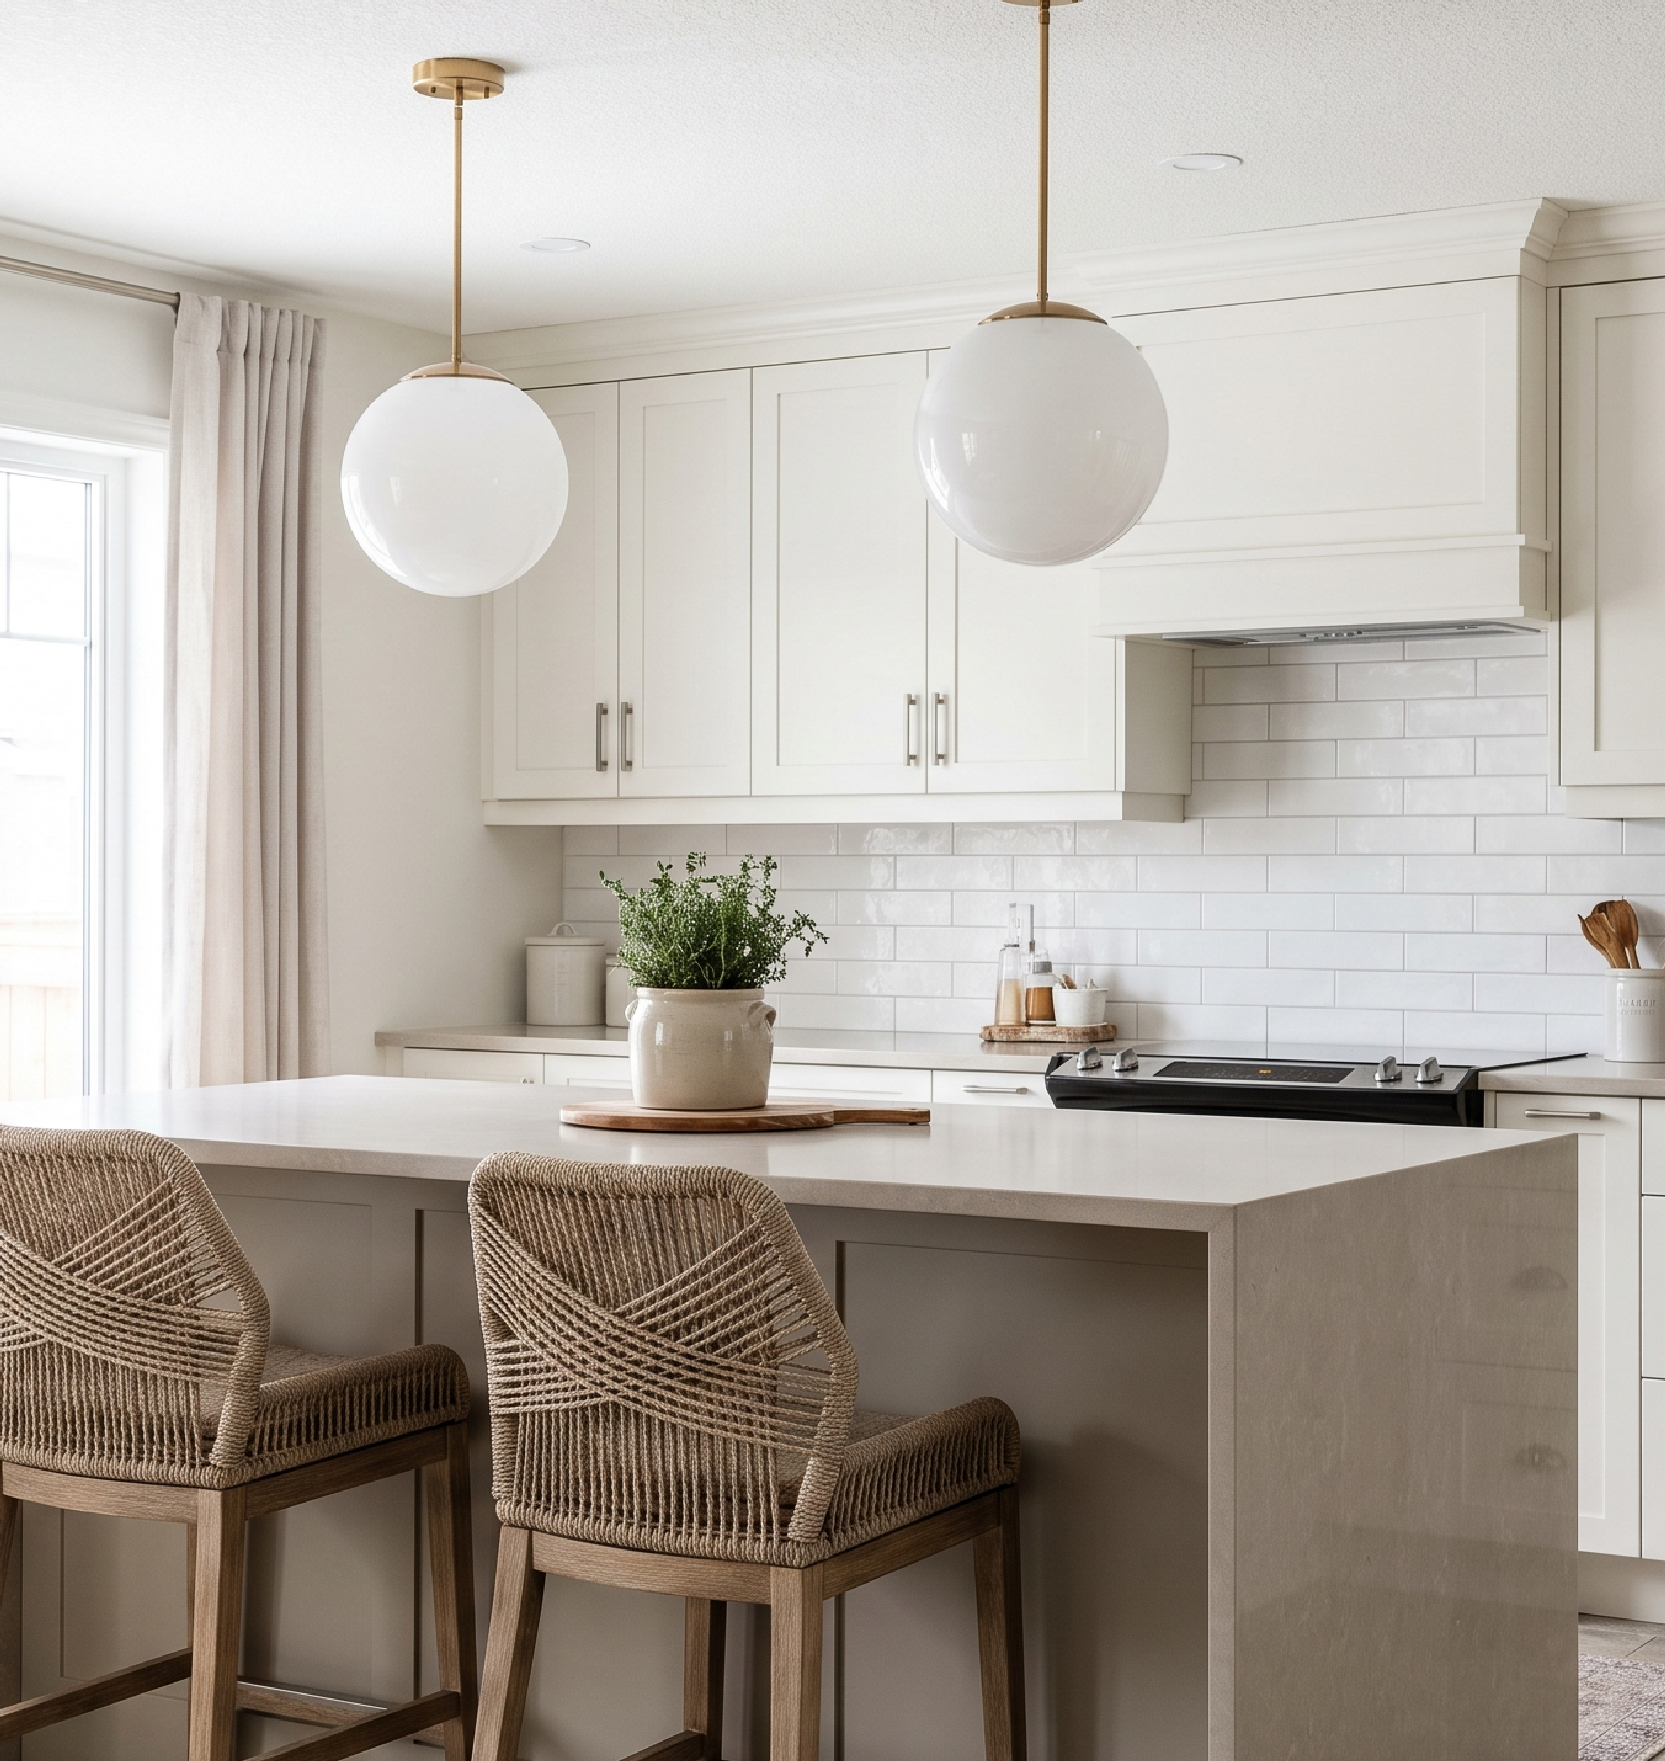
Finished suburban kitchen centered on a quartz waterfall island.
Planning & Process
icon-3

June 29, 2026

Is It Worth Hiring a Designer for a Kitchen Remodel?

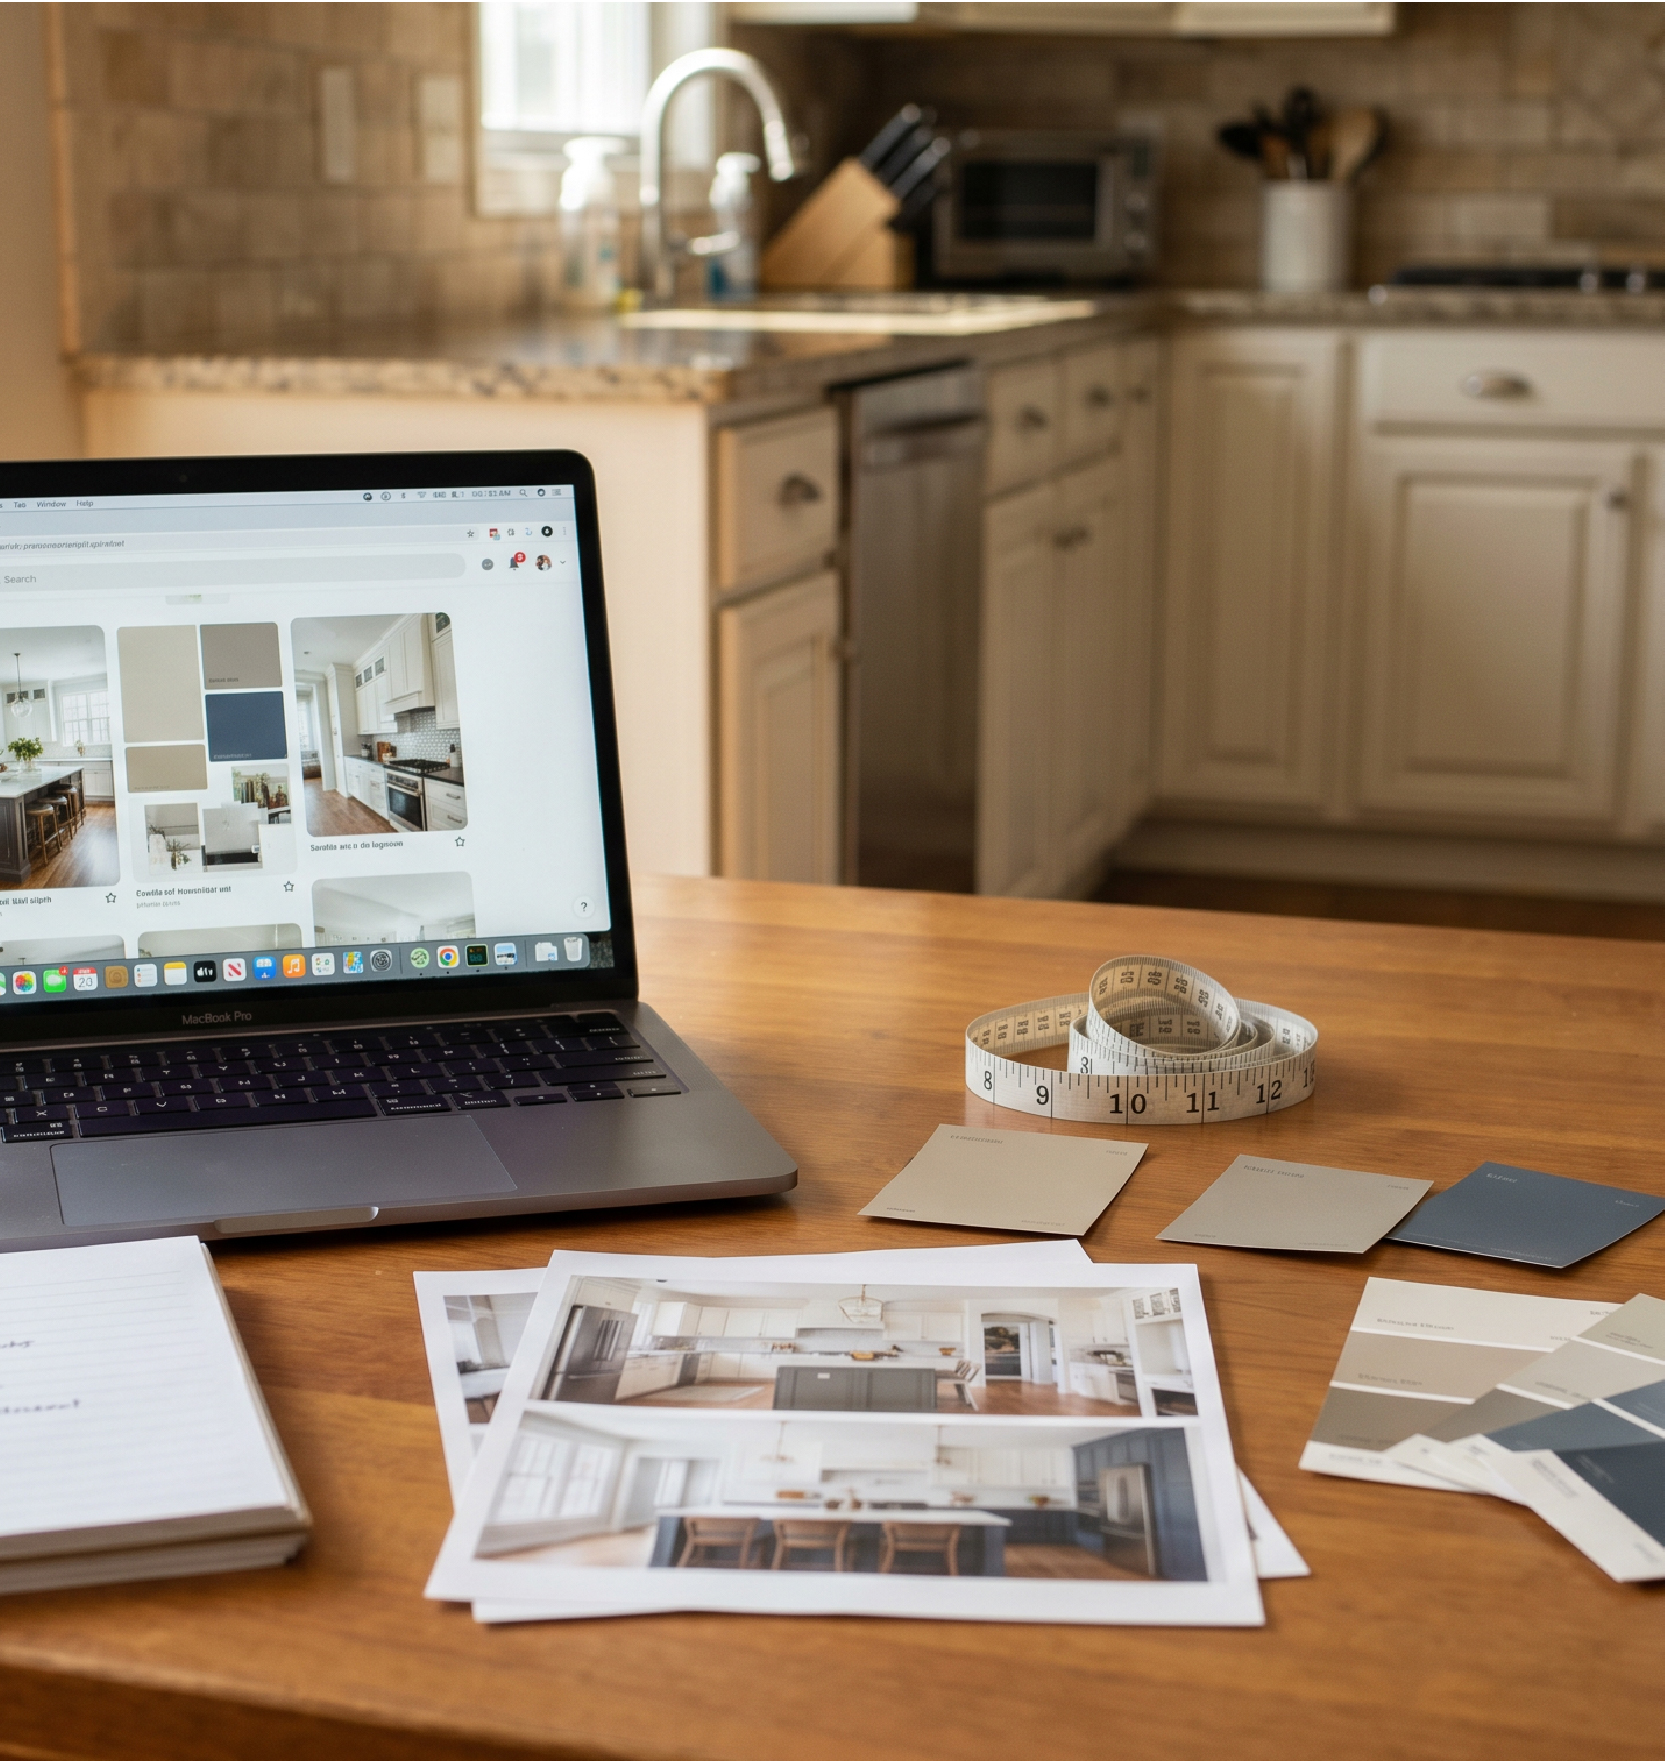
Centered kitchen-table setup for planning a remodel, with a laptop, notes, and paint chips.
Planning & Process
icon-3

June 29, 2026

How to Prepare for a Remodel: What to Do Before You Call a Contractor

ready to create a space that works beautifully for the way you live?

Schedule consultation
Schedule Consultation
View Portfolio
View Portfolio
1st Design Studio logo in white

A design-first studio for kitchens, baths, and whole homes across Chicago and the suburbs.

quick links

Home
Home
About
About
Portfolio
Portfolio
Services
Services
Blog
Blog
Contact
Privacy Policy

social

Instagram
Instagram
Houzz
Houzz
Google
Google

Email

julie@1stdesign-studio.com

Phone

 (331) 238-2255

Showroom

5201 Washington St
Suite 2
Downers Grove, IL 60515

By Appointment Only
Monday-Friday: 9am-5pm

© 2026 1st Design Studio. All Rights Reserved.